Hench's Country Liv'n Homes logo
See Catalog

Single Wides

Double Wides

Jessup Housing

Clayton Waco 1

Clayton Waco 2

Clayton Sulphur Springs

NXT (Clayton Athens)

New Vision

Platinum Cottages

TRU Homes

Inventory Models

Single Wides

Double Wides

Property Map
903-868-2577
See Catalog

Single Wides

Double Wides

Jessup Housing

Clayton Waco 1

Clayton Waco 2

Clayton Sulphur Springs

NXT (Clayton Athens)

New Vision

Platinum Cottages

TRU Homes

Inventory Models

Single Wides

Double Wides

Property Map
903-868-2577
More
  1. Catalog
Redwood  home features

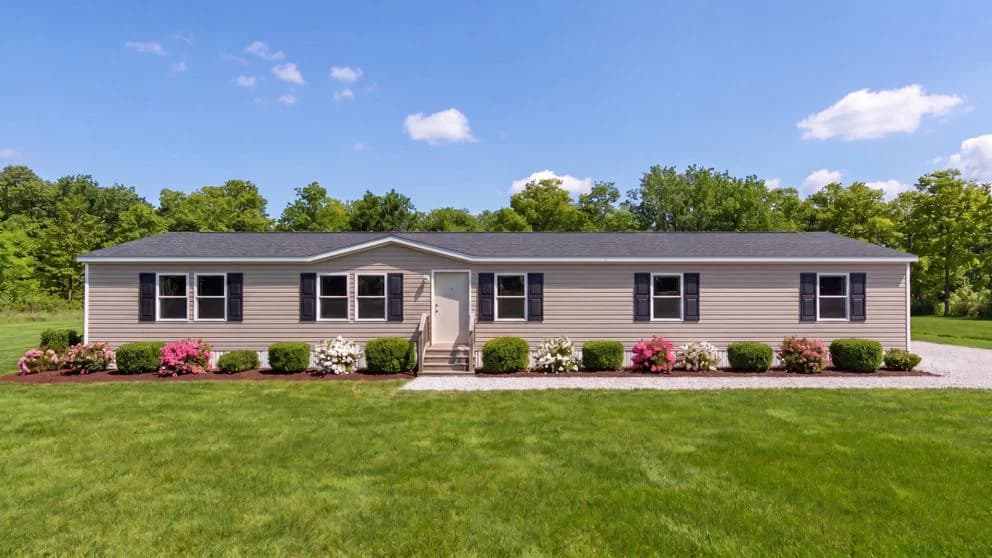
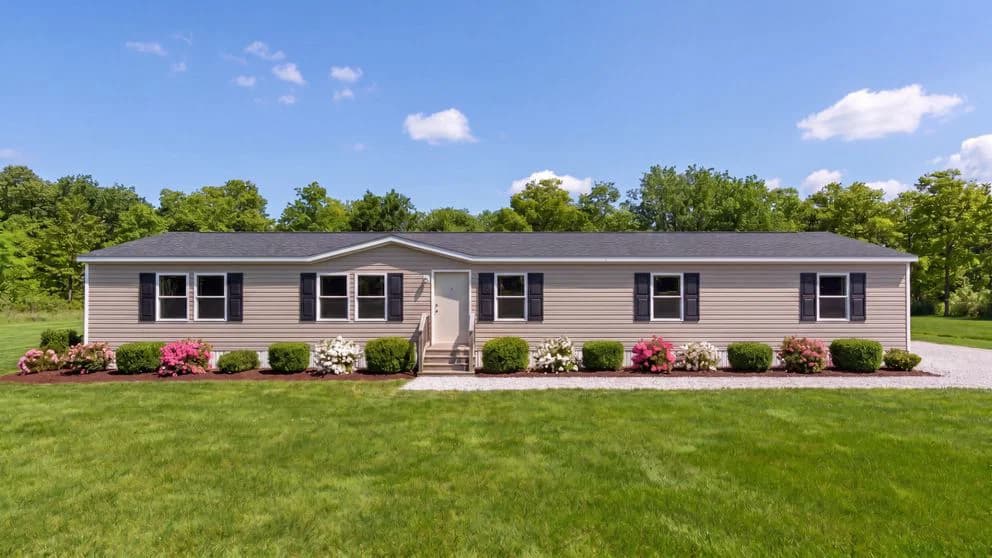
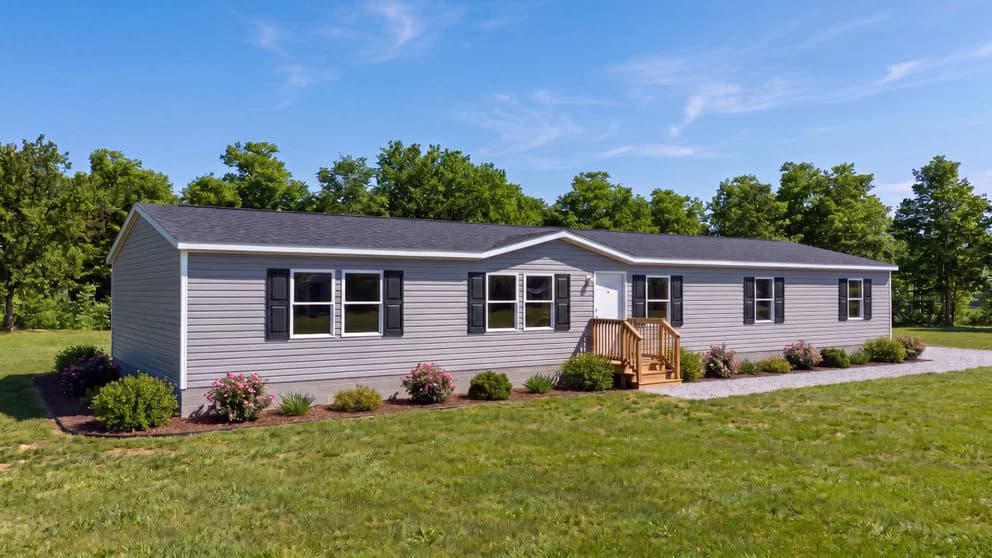
Redwood hero, elevation, and exterior home features

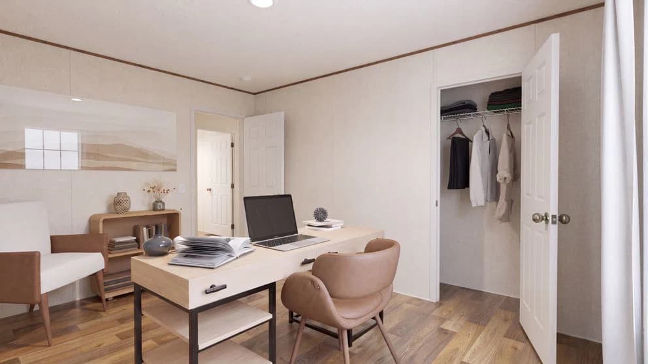
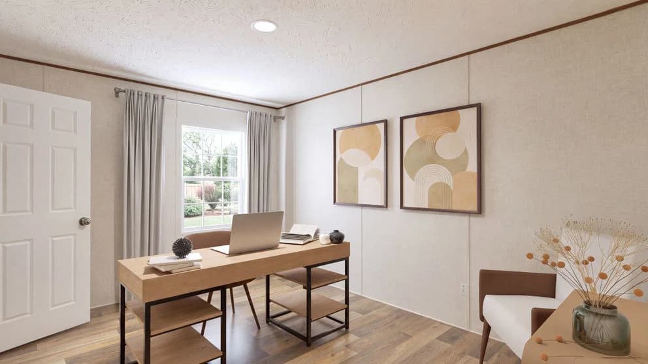
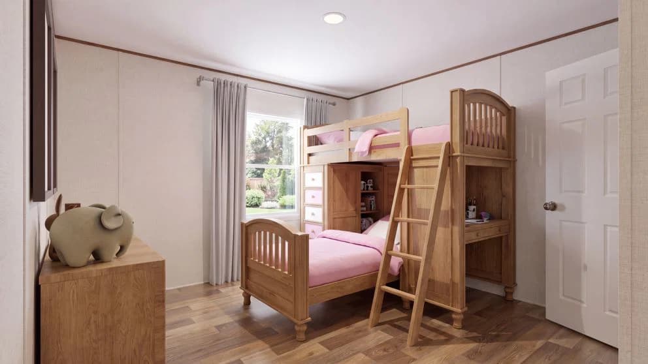
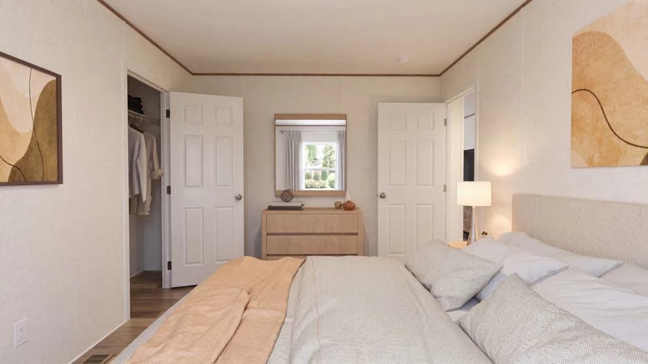
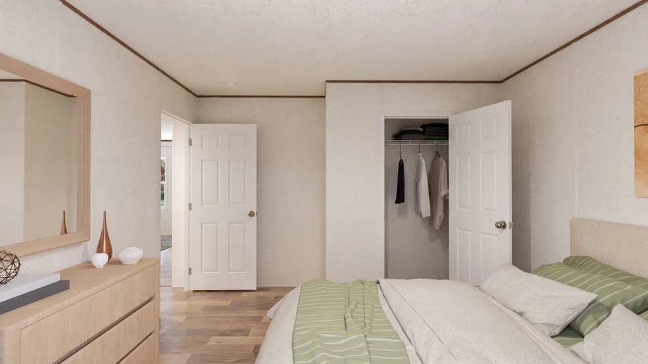
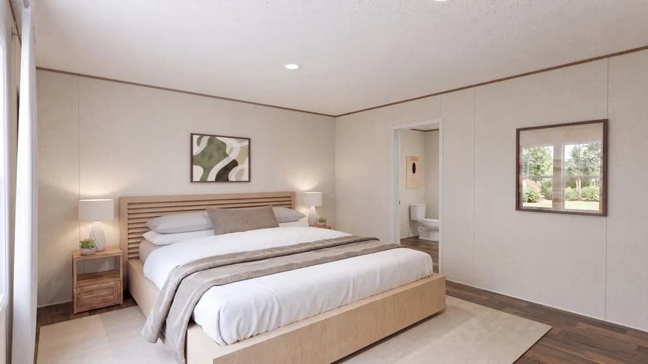
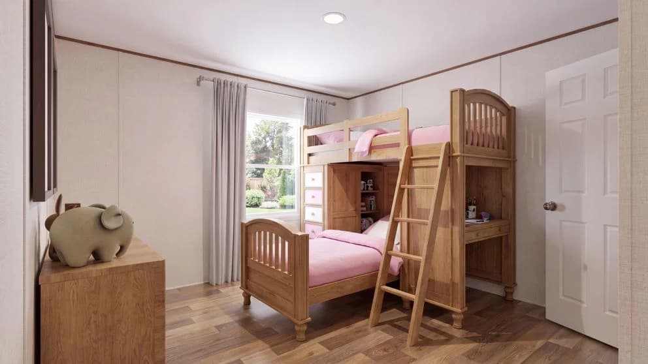
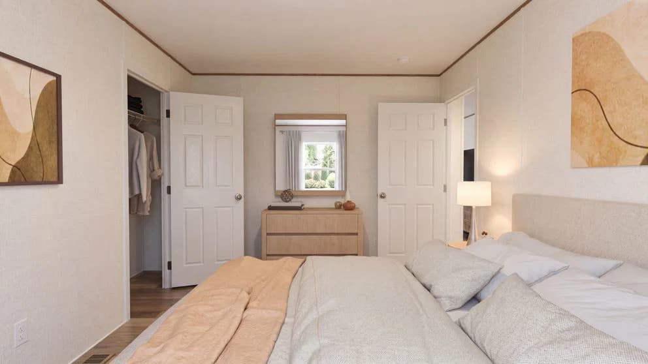
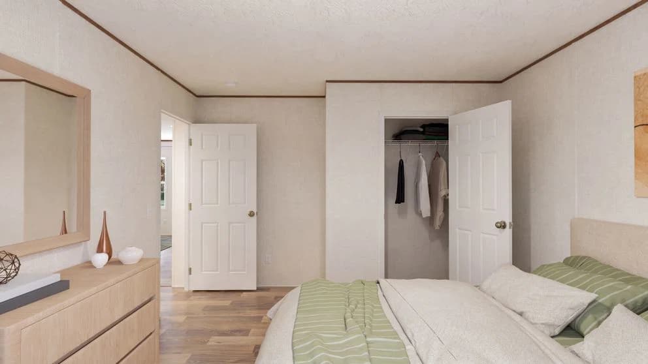
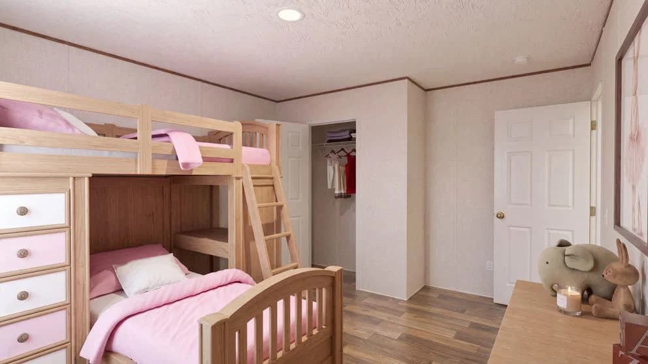
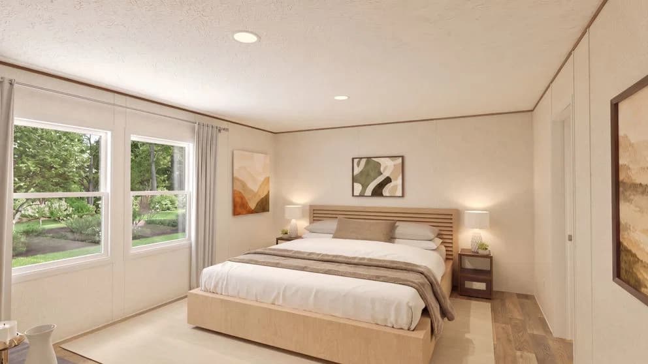
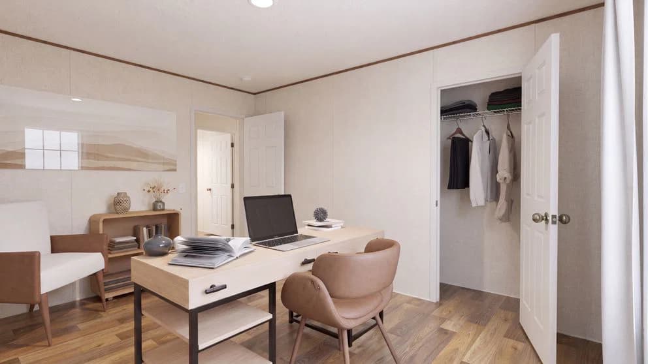
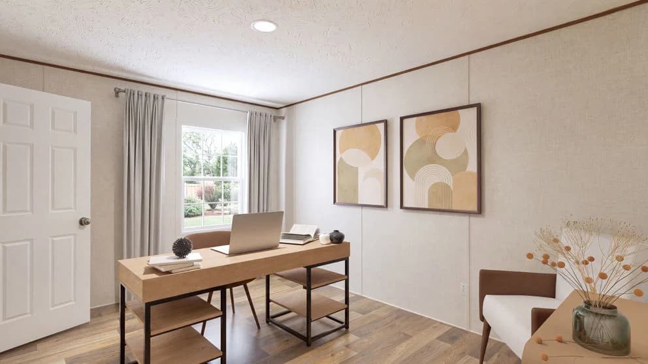
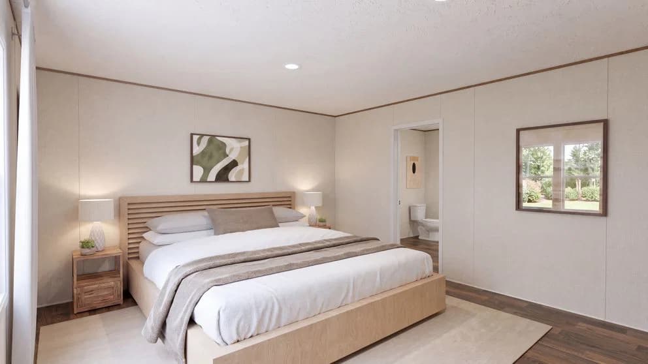
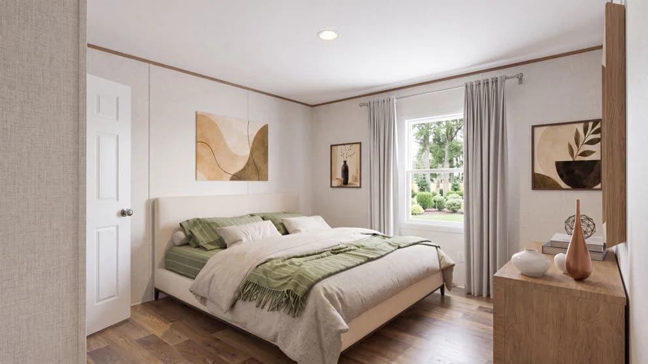
Redwood bedroom home features

Redwood bedroom home features

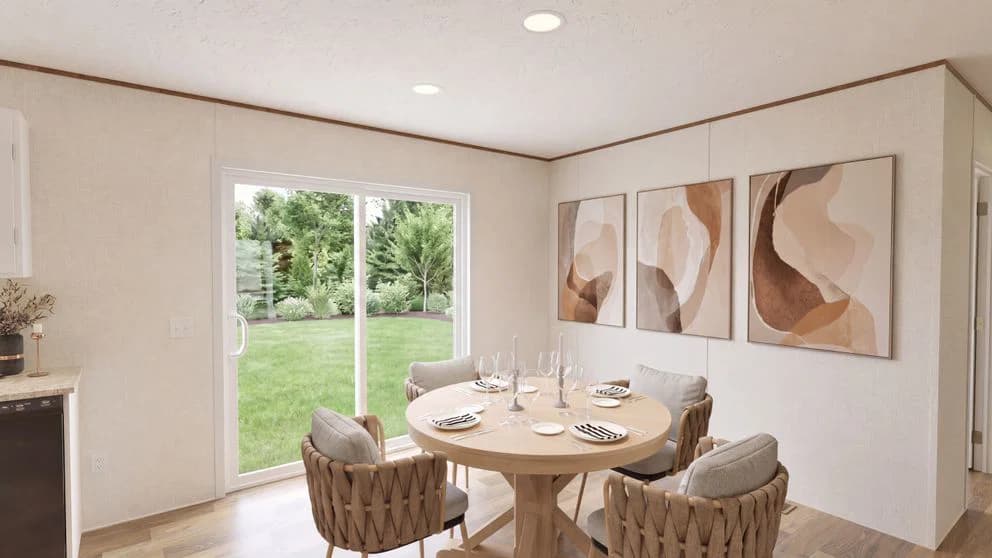
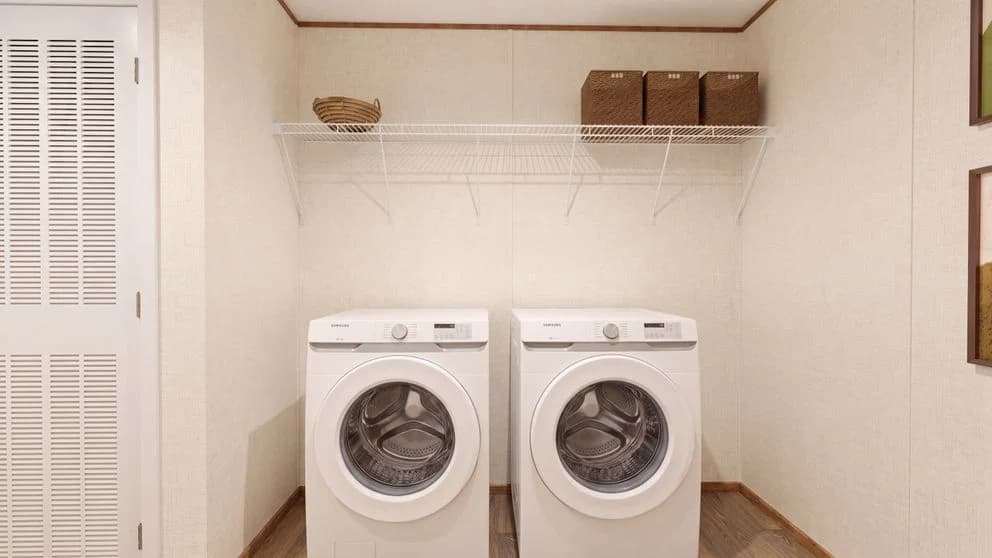
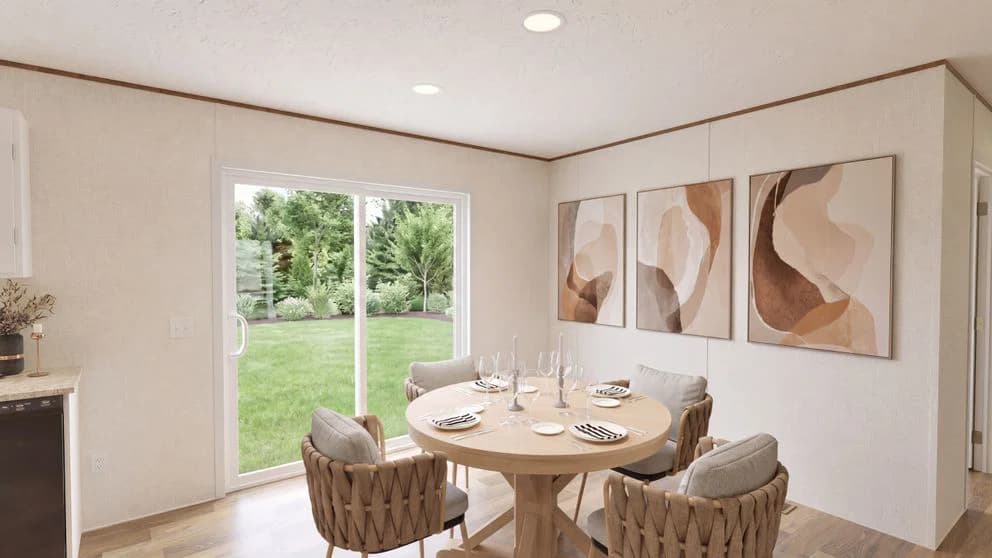
Redwood interior home features

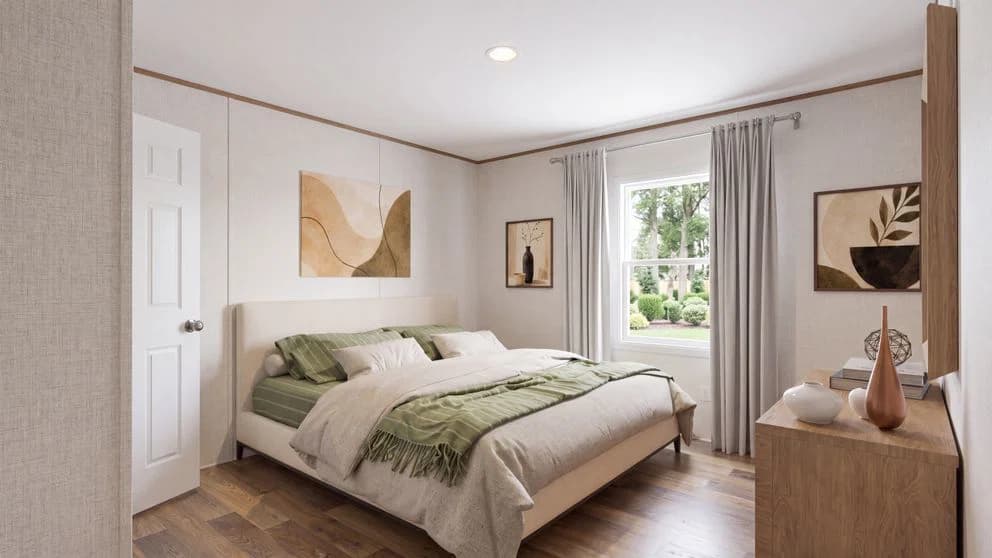
Redwood bedroom home features

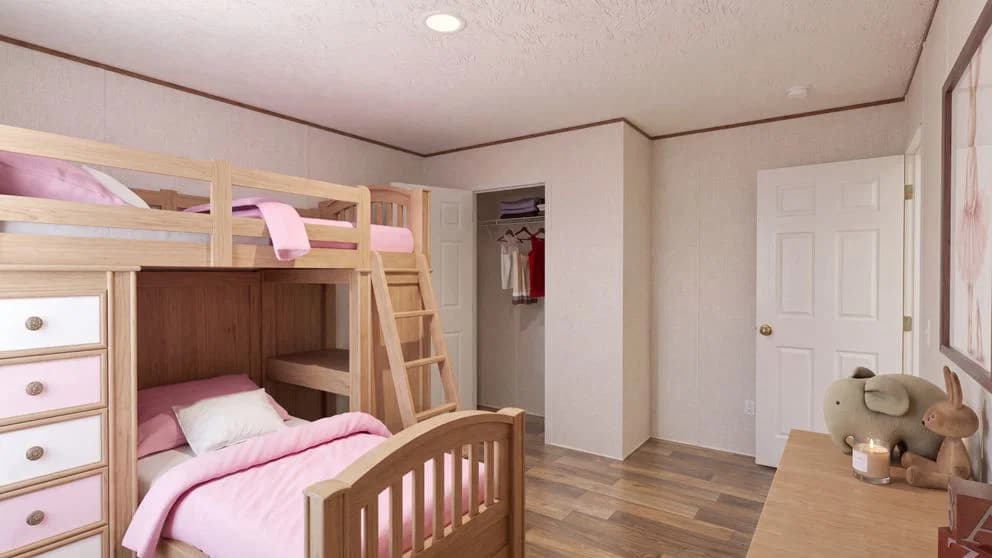
Redwood bedroom home features

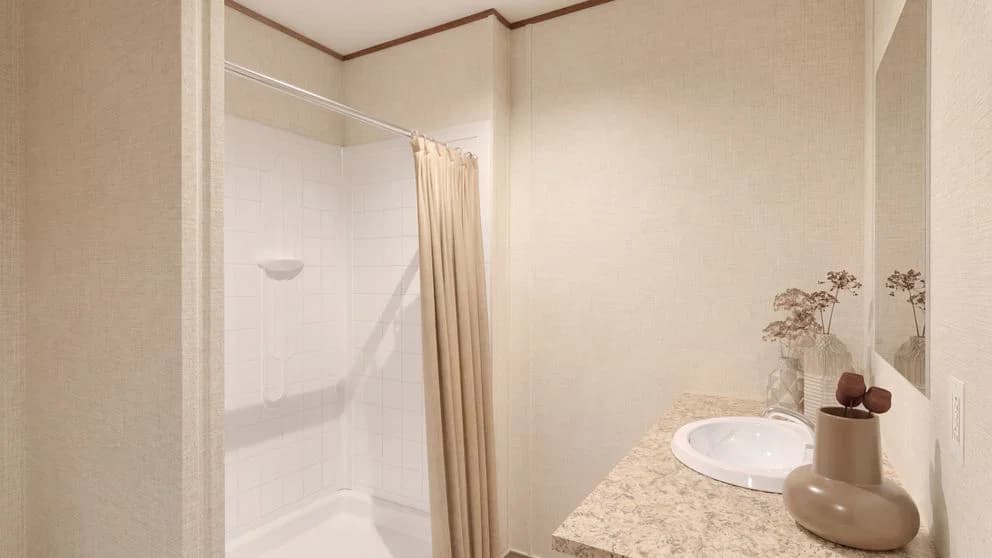
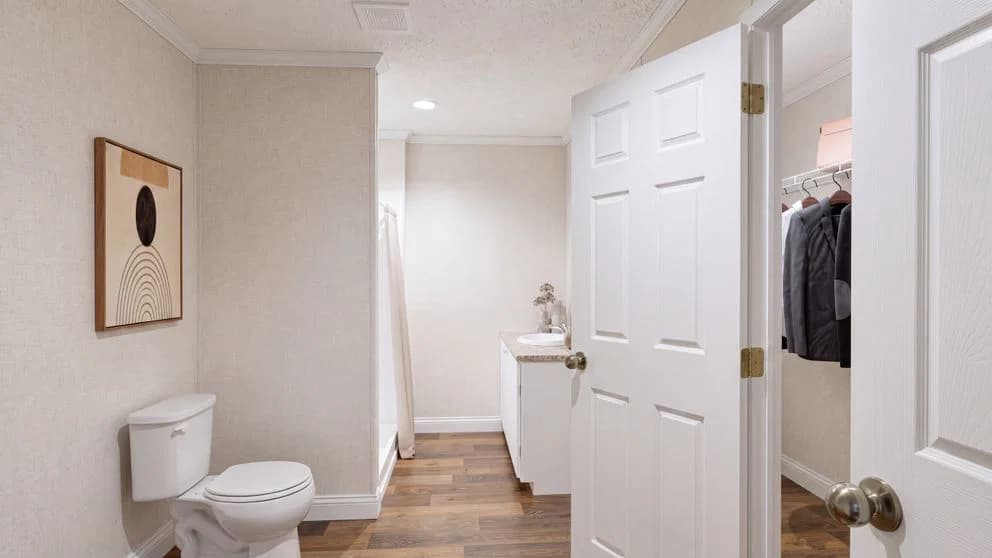
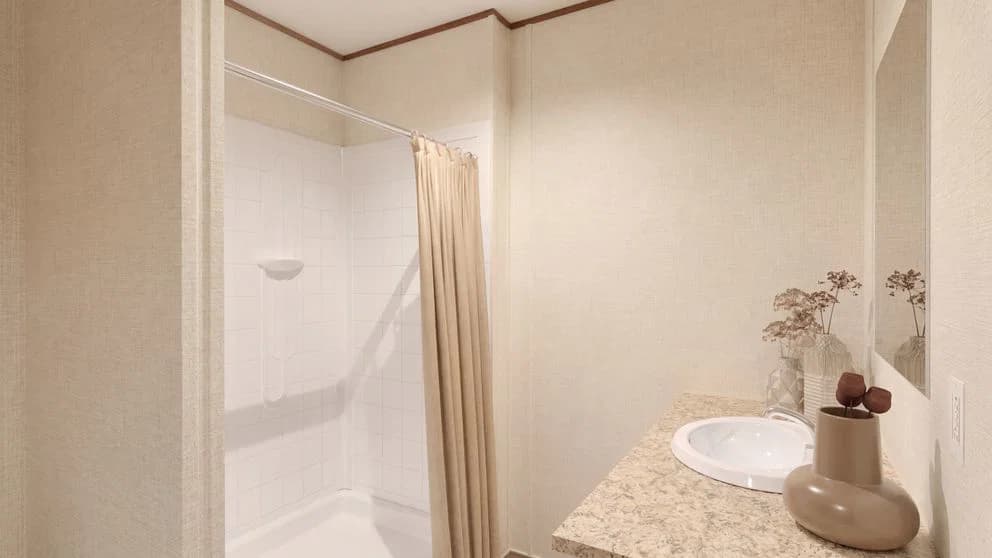
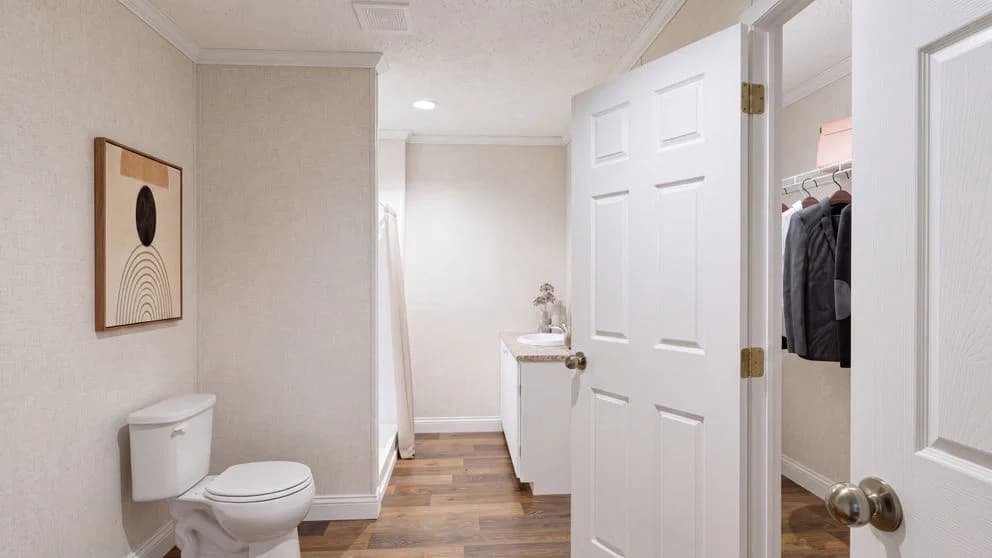
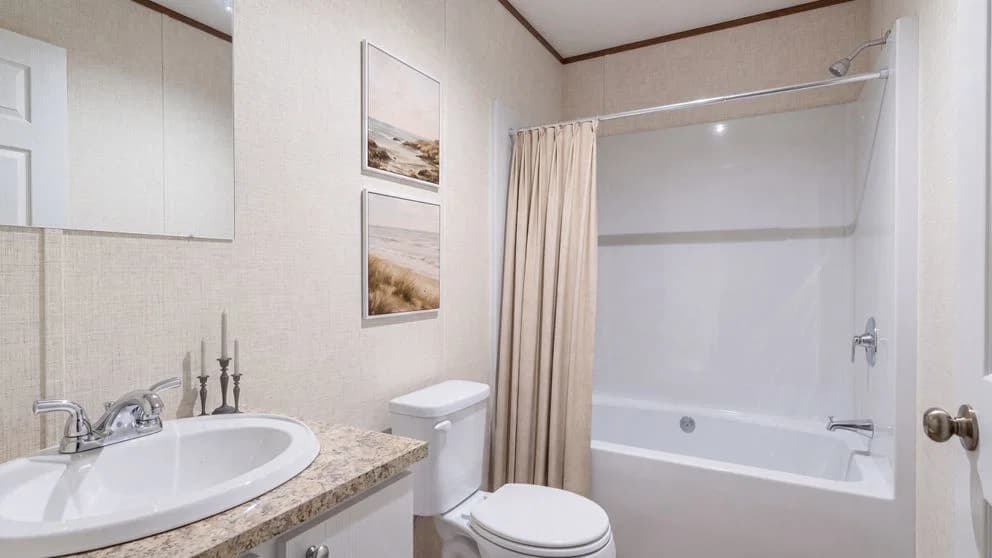
Redwood bathroom home features

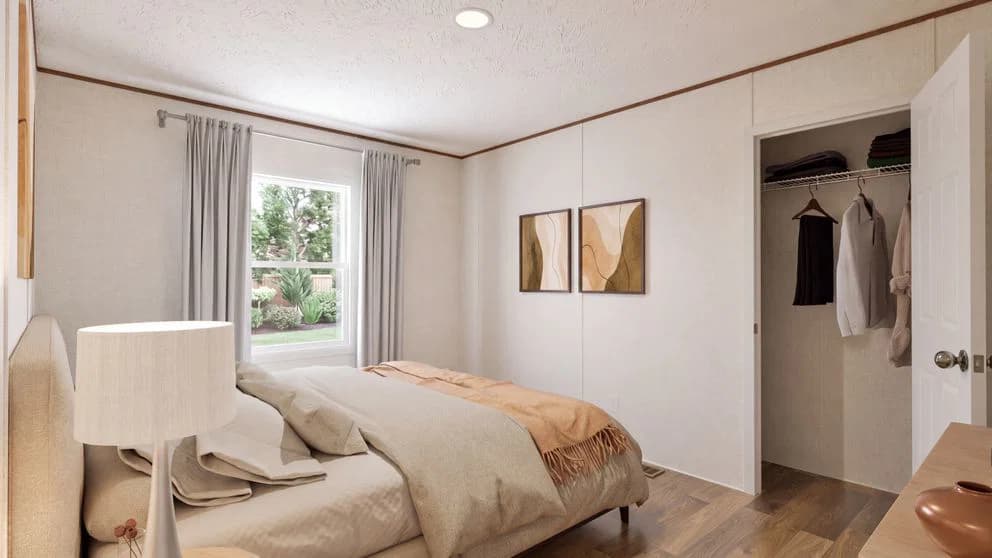
Redwood bedroom home features

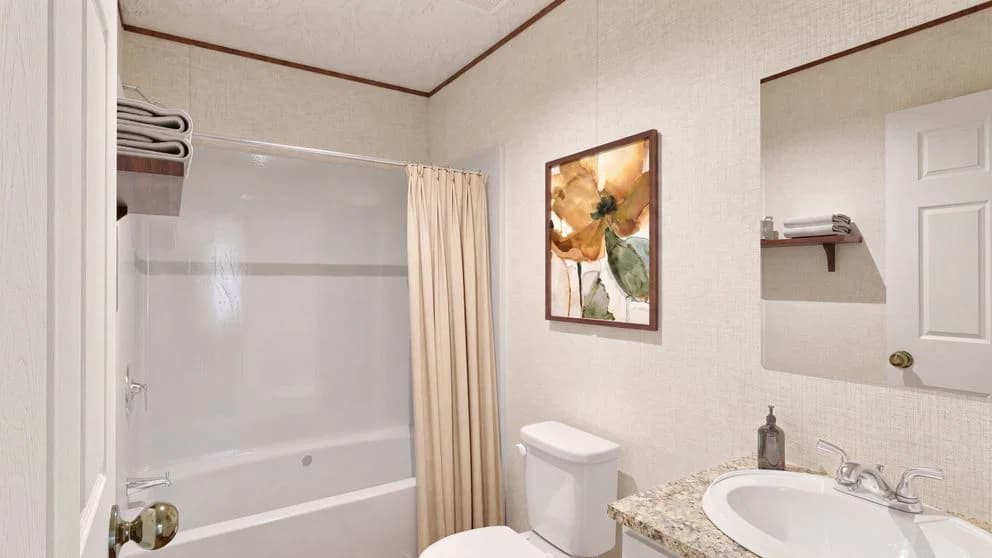
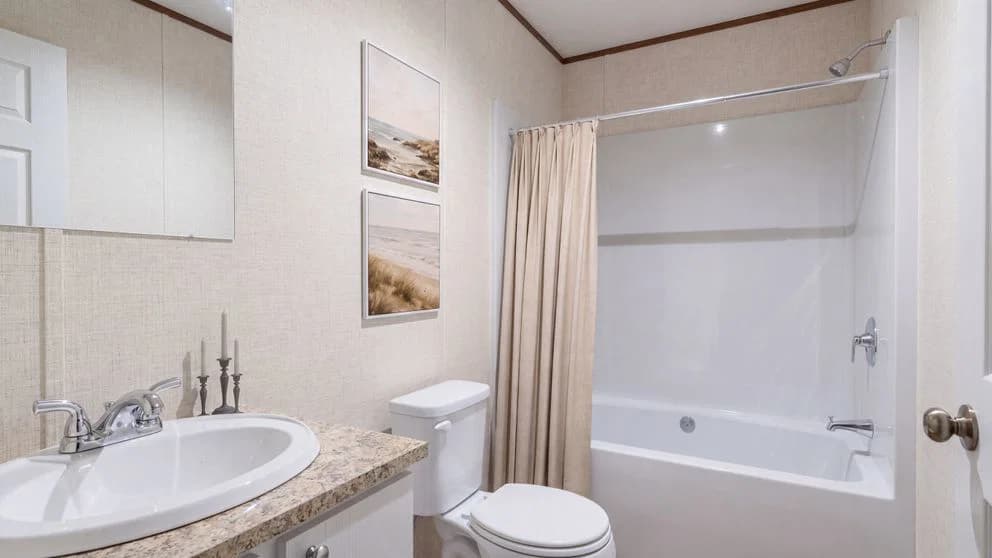
Redwood bathroom home features

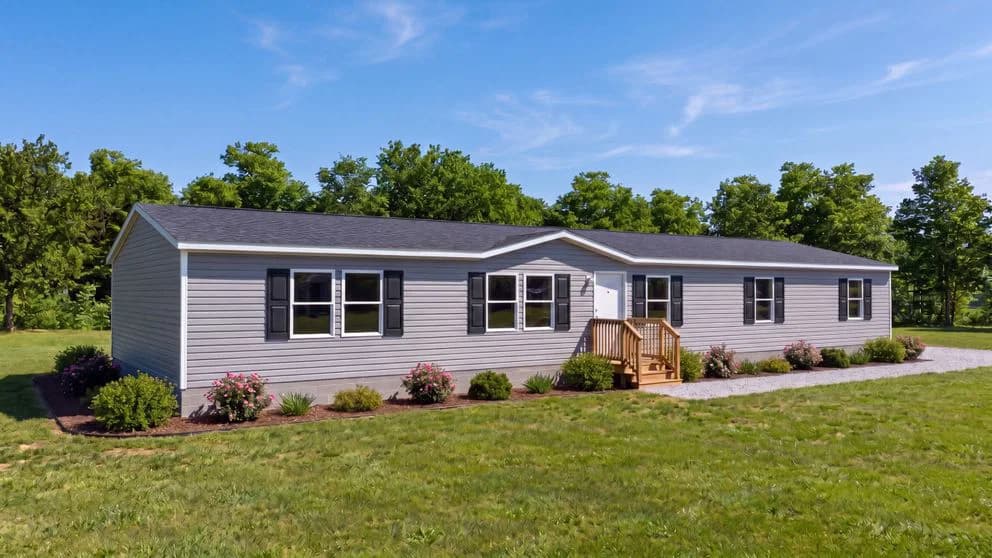
Redwood elevation and exterior home features

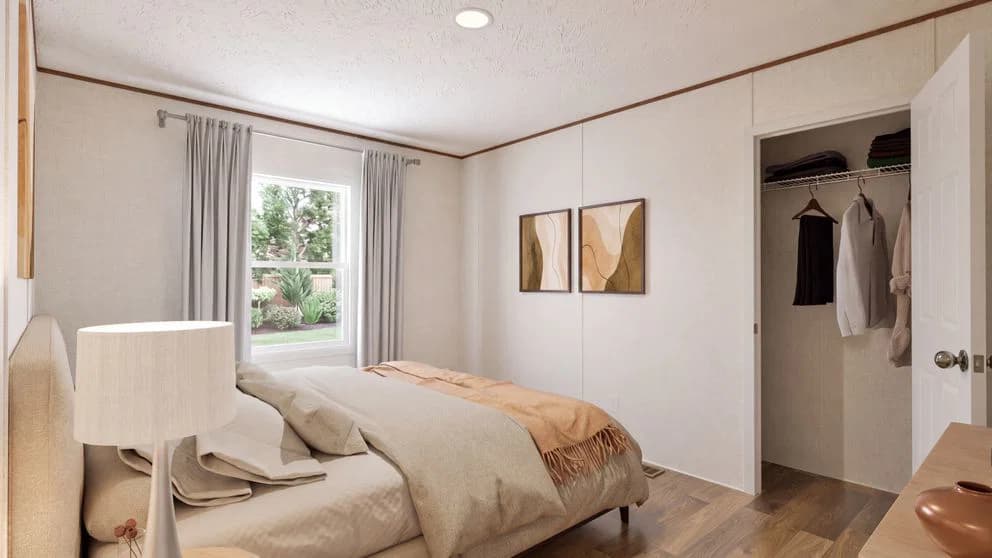
Redwood bedroom home features

Redwood interior home features

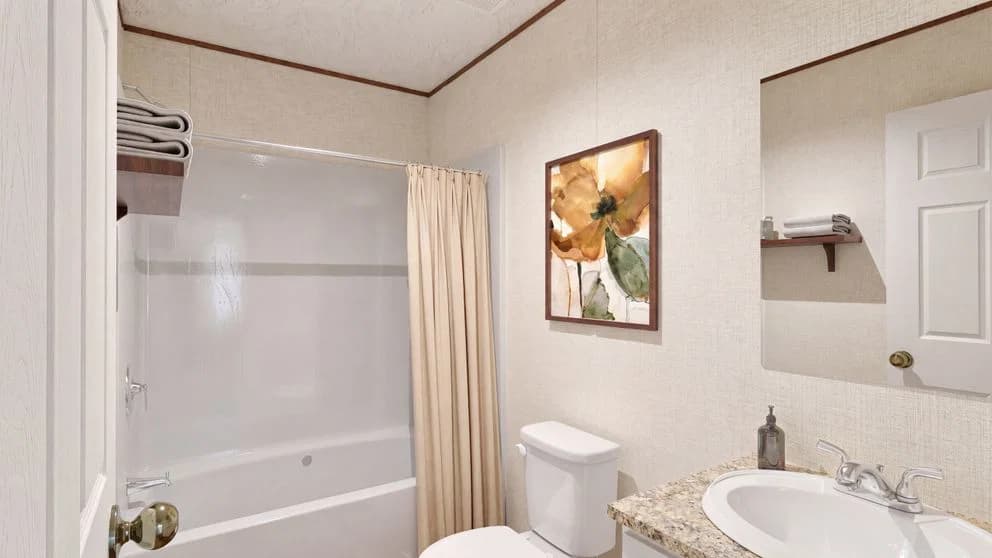
Redwood bathroom home features

Redwood interior home features

Redwood interior home features

Redwood bedroom home features

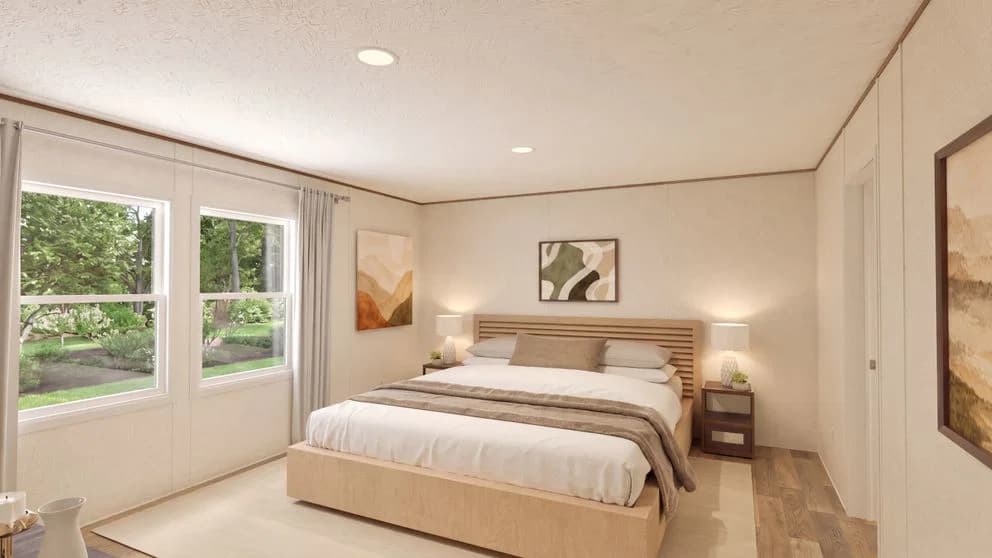
Redwood bedroom home features

Redwood bathroom home features

Redwood  home features

Redwood hero, elevation, and exterior home features

Redwood bedroom home features

Redwood bedroom home features

Redwood interior home features

Redwood bedroom home features

Redwood bedroom home features

Redwood bathroom home features

Redwood bedroom home features

Redwood bathroom home features

Redwood elevation and exterior home features

Redwood bedroom home features

Redwood interior home features

Redwood bathroom home features

Redwood interior home features

Redwood interior home features

Redwood bedroom home features

Redwood bedroom home features

Redwood bathroom home features

Redwood  home features

Redwood hero, elevation, and exterior home features

Redwood bedroom home features

Redwood bedroom home features

Redwood interior home features

Redwood bedroom home features

Redwood bedroom home features

Redwood bathroom home features

Redwood bedroom home features

Redwood bathroom home features

Redwood elevation and exterior home features

Redwood bedroom home features

Redwood interior home features

Redwood bathroom home features

Redwood interior home features

Redwood interior home features

Redwood bedroom home features

Redwood bedroom home features

Redwood bathroom home features

Redwood
5 Bed
3 Bath
2,001 Sq. Ft.
28' x 76'

Redwood

5 bedrooms

3 full bathrooms

2,001 sq. ft.

28' x 76'

See brochureDesign home
TRU Origin standard features

Construction

  • 8’ sidewalls
  • Lined cabinets
  • Rolled edge countertops
  • MDF windowsills & trim
  • 38x78 front door
  • Glimmer Greige Panels
  • Shower STD with Tub option on multi-sections
  • 8’ sidewalls
  • Lined cabinets
  • Rolled edge countertops
  • MDF windowsills & trim
  • 38x78 front door
  • Glimmer Greige Panels
  • Shower STD with Tub option on multi-sections
Hench's Country Liv'n Homes logo

Hench's Country Liv'n Homes

New & used manufactured and mobile homes in Sherman, TX from top builders. Family-owned since 1983, price-beat guarantee, financing & delivery. 903-868-2577.

    Pages

    Jessup HousingClayton Waco 1Clayton Waco 2Clayton Sulphur SpringsNXT (Clayton Athens)New VisionPlatinum CottagesTRU Homes
    5 Bed
    3 Bath
    2,001 Sq. Ft.
    28' x 76'

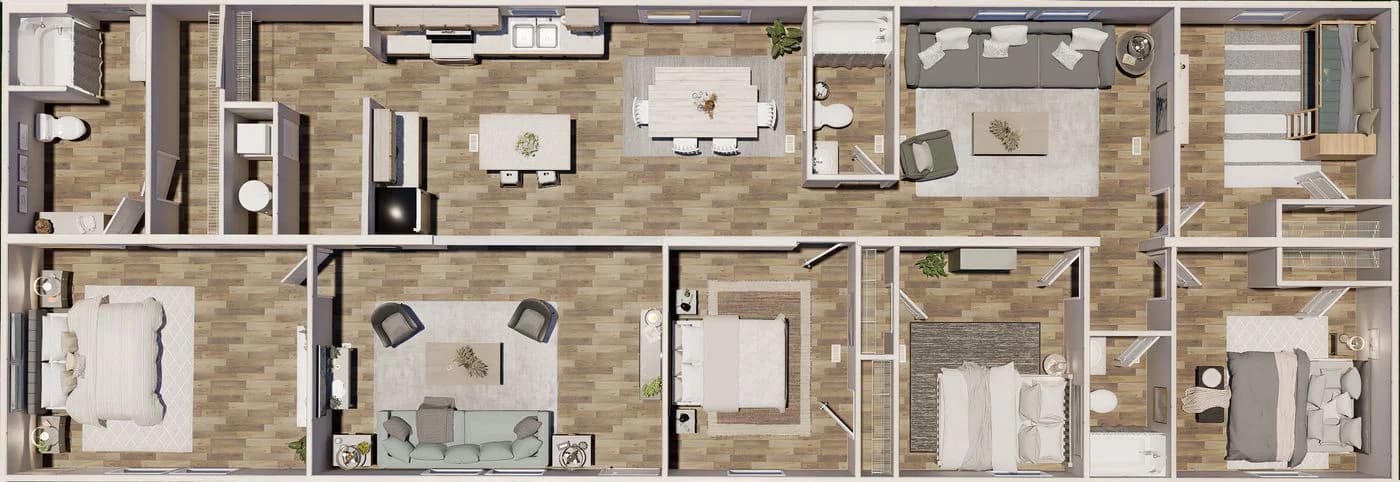
    Floor Plan

      Redwood floor plan home features

      Property map

      Enter your address or APN/TMS to check if this home fits on your property

      Enter your property street address or APN/TMS


      Virtual Tour


      Redwood

      5 bedrooms

      3 full bathrooms

      2,001 sq. ft.

      28' x 76'

      See brochureDesign home

      Help

      Contact usTerms of ServicePrivacy Policy

      Get started with Hench's Country Liv'n Homes

      Find, design, and order your next home in a few clicks.

      Sign up

      Dealer License #: RBI1585

      Powered by BuildTrove.com
    • TRU Origin
    • Redwood
    • Exterior & Construction

      • 8’ sidewalls
      • Lined cabinets
      • Rolled edge countertops
      • MDF windowsills & trim
      • 38x78 front door
      • Glimmer Greige Panels
      • Shower STD with Tub option on multi-sections
      • 8’ sidewalls
      • Lined cabinets
      • Rolled edge countertops
      • MDF windowsills & trim
      • 38x78 front door
      • Glimmer Greige Panels
      • Shower STD with Tub option on multi-sections
      Redwood hero, elevation, and exterior home features

      Redwood elevation and exterior home features

      Bathroom

        Redwood bathroom home features

        Redwood bathroom home features

        Redwood bathroom home features

        Redwood bathroom home features

        Redwood bathroom home features

        Redwood bathroom home features

        Redwood bathroom home features

        Redwood bathroom home features

        Redwood bathroom home features

        Redwood bathroom home features

        Redwood bathroom home features

        Redwood bathroom home features

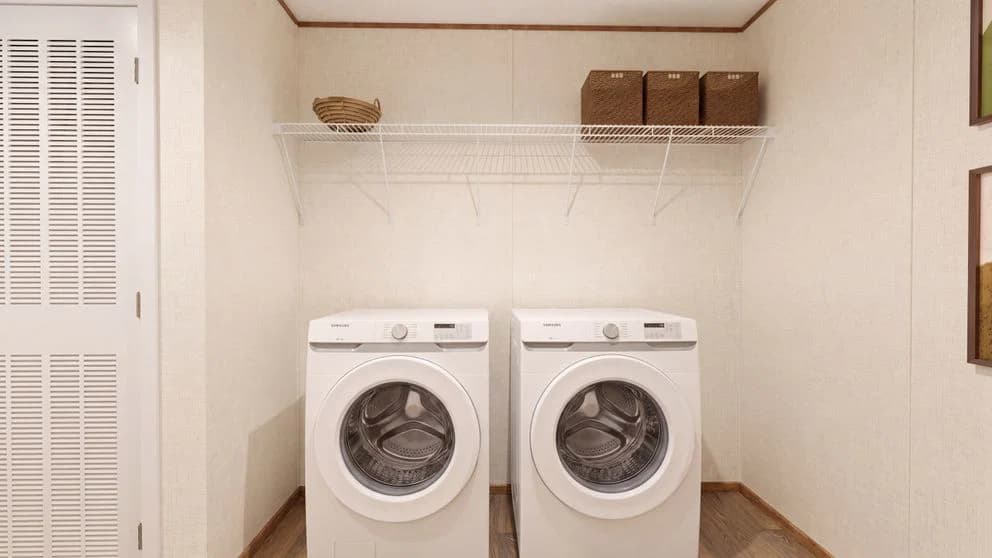
        Interior

          Redwood interior home features

          Redwood interior home features

          Redwood interior home features

          Redwood interior home features

          Redwood bedroom home features

          Redwood bedroom home features

          Redwood bedroom home features

          Redwood bedroom home features

          Redwood bedroom home features

          Redwood bedroom home features

          Redwood bedroom home features

          Redwood bedroom home features

          Redwood interior home features

          Redwood interior home features

          Redwood interior home features

          Redwood interior home features

          Redwood bedroom home features

          Redwood bedroom home features

          Redwood bedroom home features

          Redwood bedroom home features

          Redwood bedroom home features

          Redwood bedroom home features

          Redwood bedroom home features

          Redwood bedroom home features

          Redwood interior home features

          Redwood interior home features

          Redwood interior home features

          Redwood interior home features

          Redwood bedroom home features

          Redwood bedroom home features

          Redwood bedroom home features

          Redwood bedroom home features

          Redwood bedroom home features

          Redwood bedroom home features

          Redwood bedroom home features

          Redwood bedroom home features


          Images of homes are solely for illustrative purposes and should not be relied upon. Images may not accurately represent the actual condition of a home as constructed, and may contain options which are not standard on all homes.

          Inventory Homes

          Redwood

          $112,995

          5 Bed | 3 Bath | 2,001 Sq. Ft. | 28' x 76'

          View details

          View similar homes

          Redwood

          $112,995

          5 Bed | 3 Bath | 2,001 Sq. Ft. | 28' x 76'

          View details
          Sycamore hero home features

          Sycamore

          4 Bed | 2 Bath | 1,791 Sq. Ft. | 28' x 68'

          View detailsDesign home
          Oak hero, elevation, and exterior home features

          Oak

          4 Bed | 2 Bath | 1,475 Sq. Ft. | 28' x 56'

          View detailsDesign home

          Oak hero, elevation, and exterior home features

          Inventory

          Oak

          $94,995

          4 Bed | 2 Bath | 1,475 Sq. Ft. | 28' x 56'

          View details