Hench's Country Liv'n Homes logo
See Catalog

Single Wides

Double Wides

Jessup Housing

Clayton Waco 1

Clayton Waco 2

Clayton Sulphur Springs

NXT (Clayton Athens)

New Vision

Platinum Cottages

TRU Homes

Inventory Models

Single Wides

Double Wides

Property Map
903-868-2577
See Catalog

Single Wides

Double Wides

Jessup Housing

Clayton Waco 1

Clayton Waco 2

Clayton Sulphur Springs

NXT (Clayton Athens)

New Vision

Platinum Cottages

TRU Homes

Inventory Models

Single Wides

Double Wides

Property Map
903-868-2577
More
  1. Catalog
El toro hero home features

El toro  home features

El toro  home features

El toro  home features

El toro  home features

El toro  home features

El toro  home features

El toro  home features

El toro  home features

El toro  home features

El toro  home features

El toro  home features

El toro  home features

El toro  home features

El toro  home features

El toro  home features

El toro  home features

El toro  home features

El toro  home features

El toro  home features

El toro hero home features

El toro  home features

El toro  home features

El toro  home features

El toro  home features

El toro  home features

El toro  home features

El toro  home features

El toro  home features

El toro  home features

El toro  home features

El toro  home features

El toro  home features

El toro  home features

El toro  home features

El toro  home features

El toro  home features

El toro  home features

El toro  home features

El toro  home features

El toro hero home features

El toro  home features

El toro  home features

El toro  home features

El toro  home features

El toro  home features

El toro  home features

El toro  home features

El toro  home features

El toro  home features

El toro  home features

El toro  home features

El toro  home features

El toro  home features

El toro  home features

El toro  home features

El toro  home features

El toro  home features

El toro  home features

El toro  home features

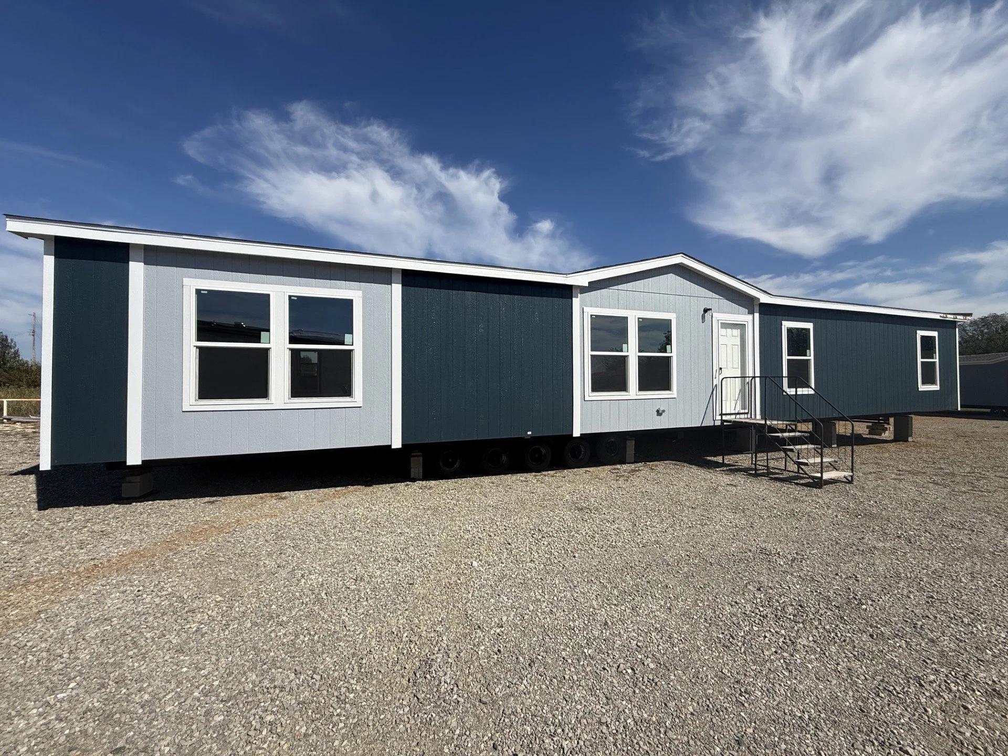
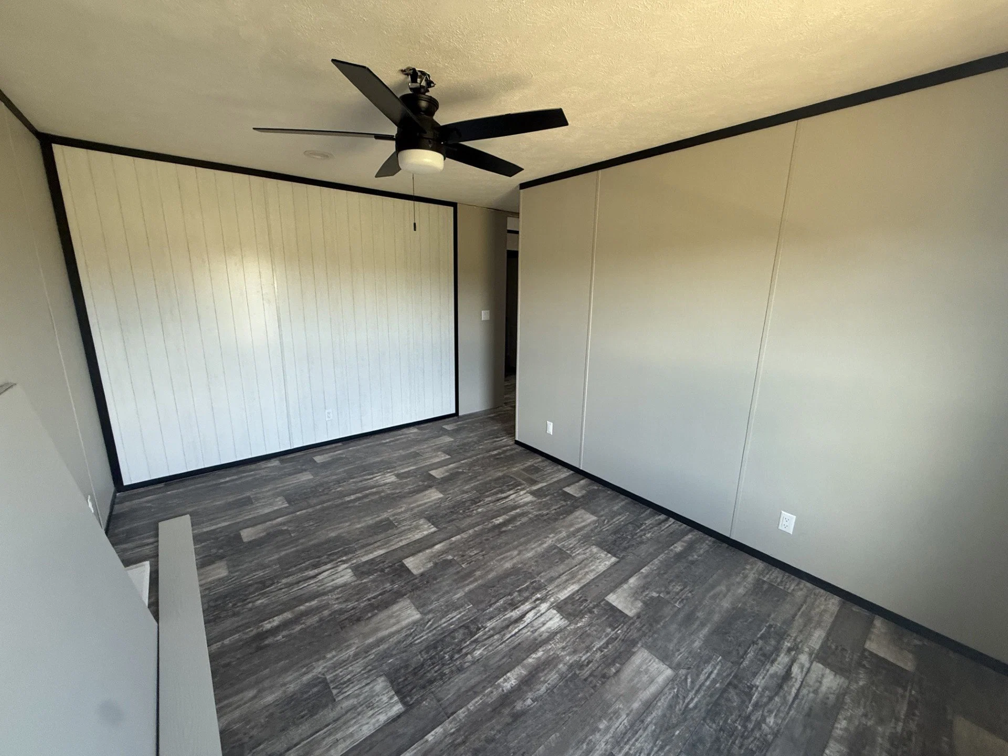
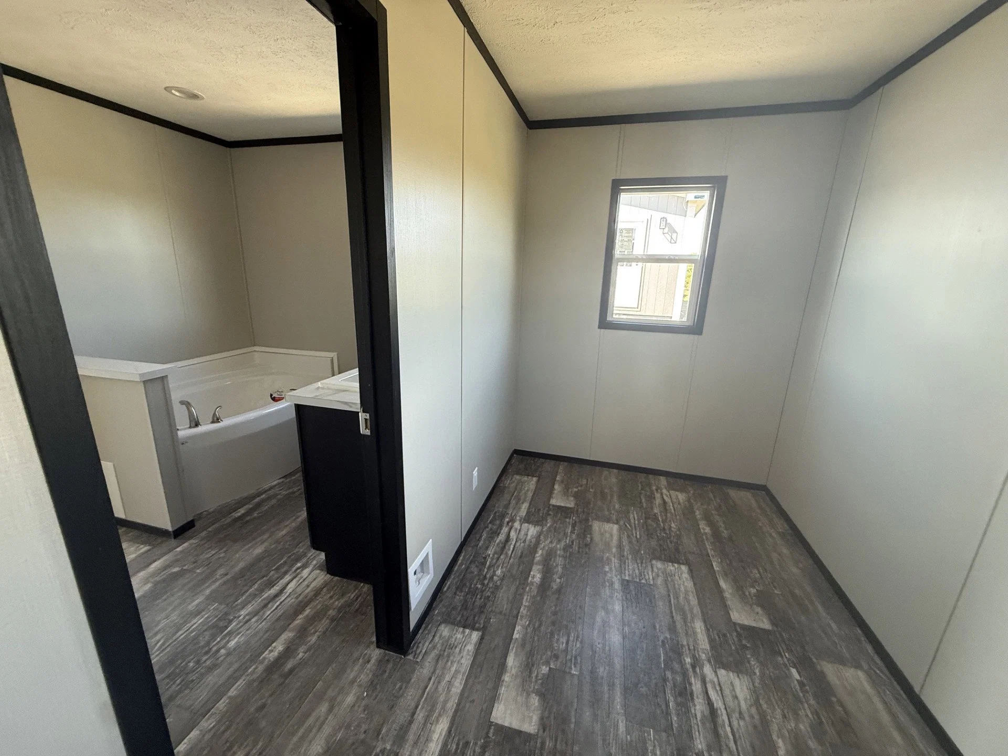
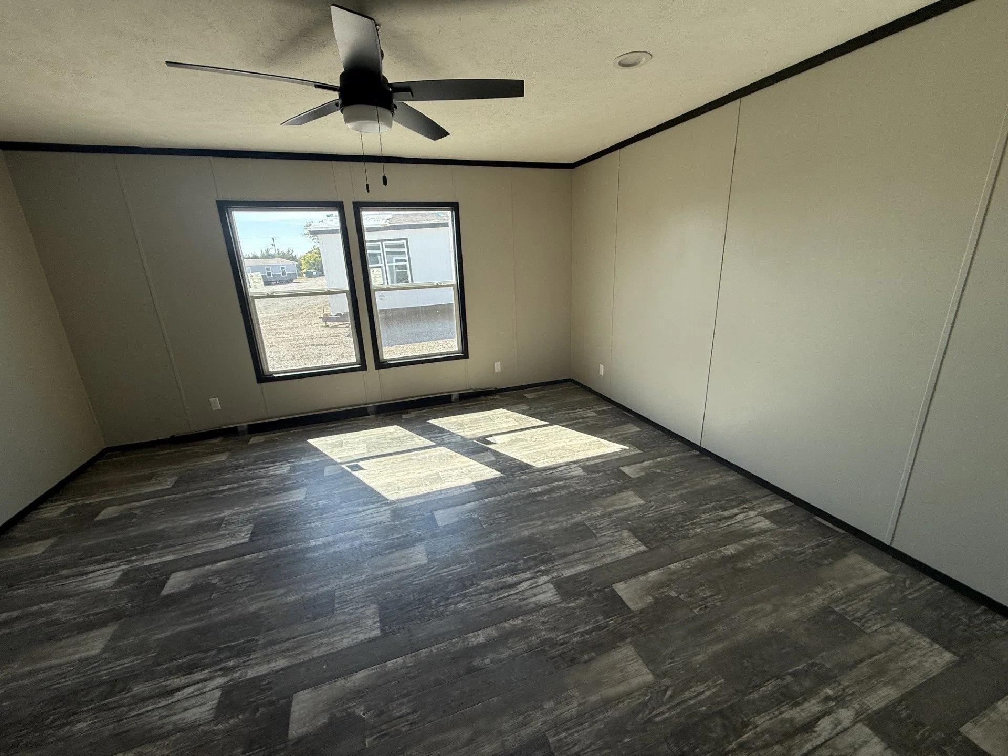
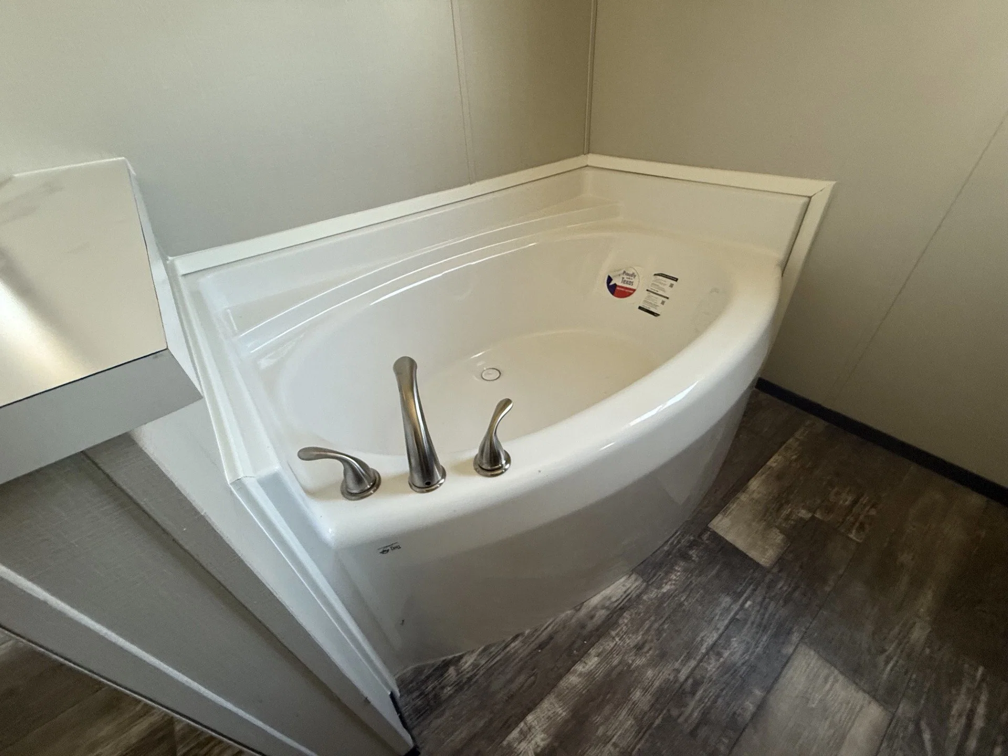
El Toro
4 Bed
3 Bath
2,040 Sq. Ft.
32' x 72'

El Toro

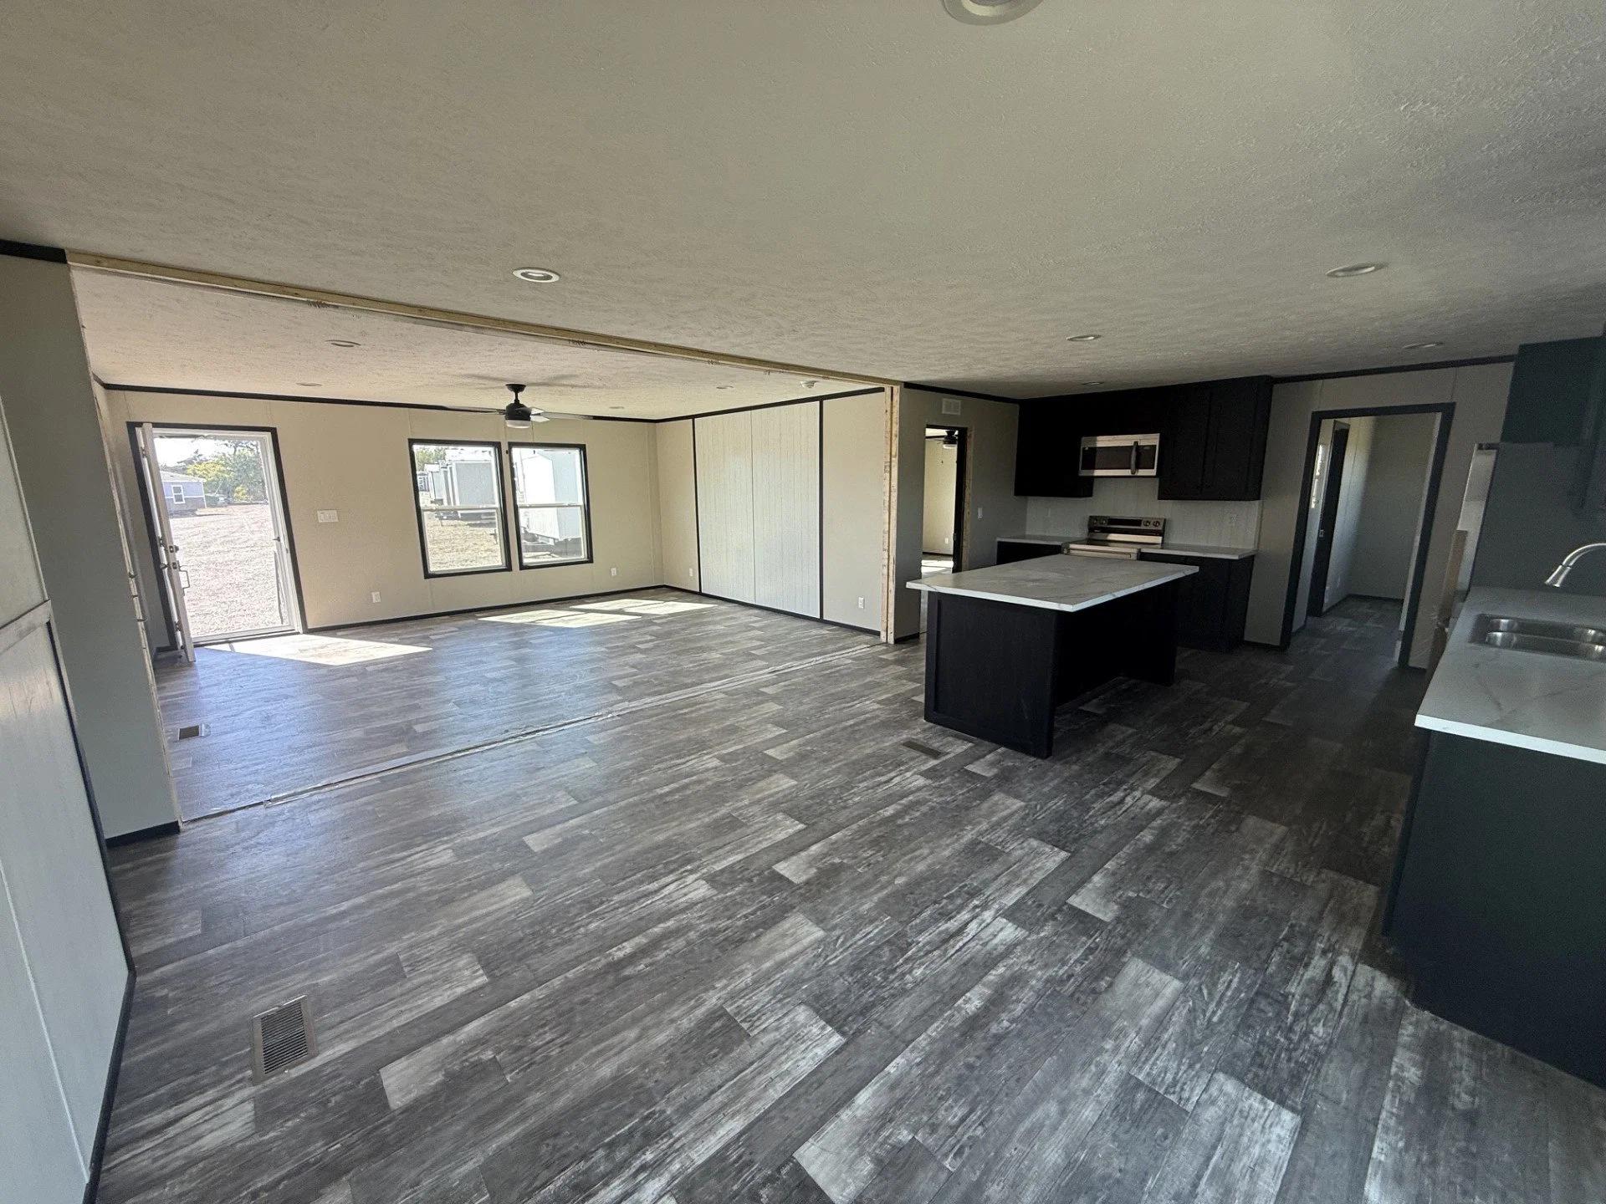
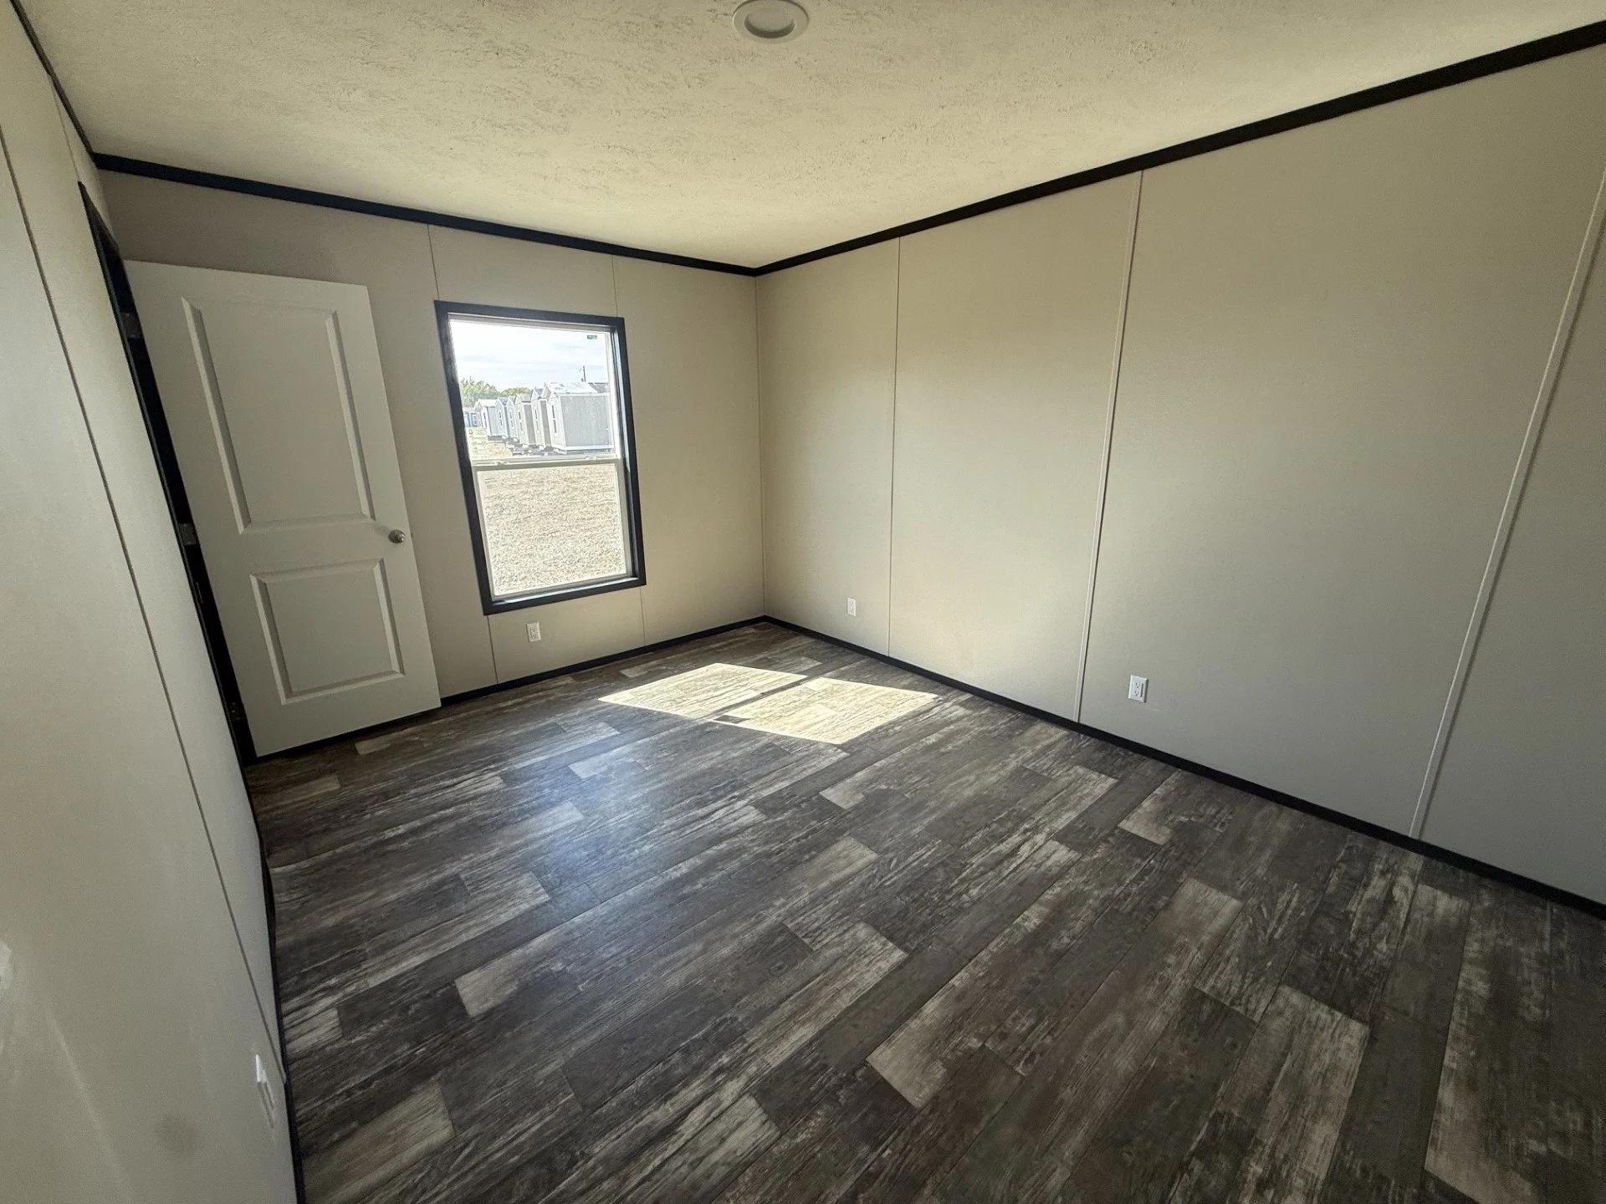
4 bedrooms

3 full bathrooms

2,040 sq. ft.

32' x 72'

Inventory model

See brochure
Epic Experience West standard features

Exterior

  • 8’ Sidewalls with Flat Interior Ceilings
  • Hardie-Board Cement Fascia
  • Rip-Preventing Bottom Board
  • Decorative Exterior Lantern Lights Front and Rear
  • LP® Smart Panel Siding
  • 8’ Sidewalls with Flat Interior Ceilings
  • Hardie-Board Cement Fascia
  • Rip-Preventing Bottom Board
  • Decorative Exterior Lantern Lights Front and Rear
  • LP® Smart Panel Siding

Interior

  • 16” On Center 2×6 Floor Joist
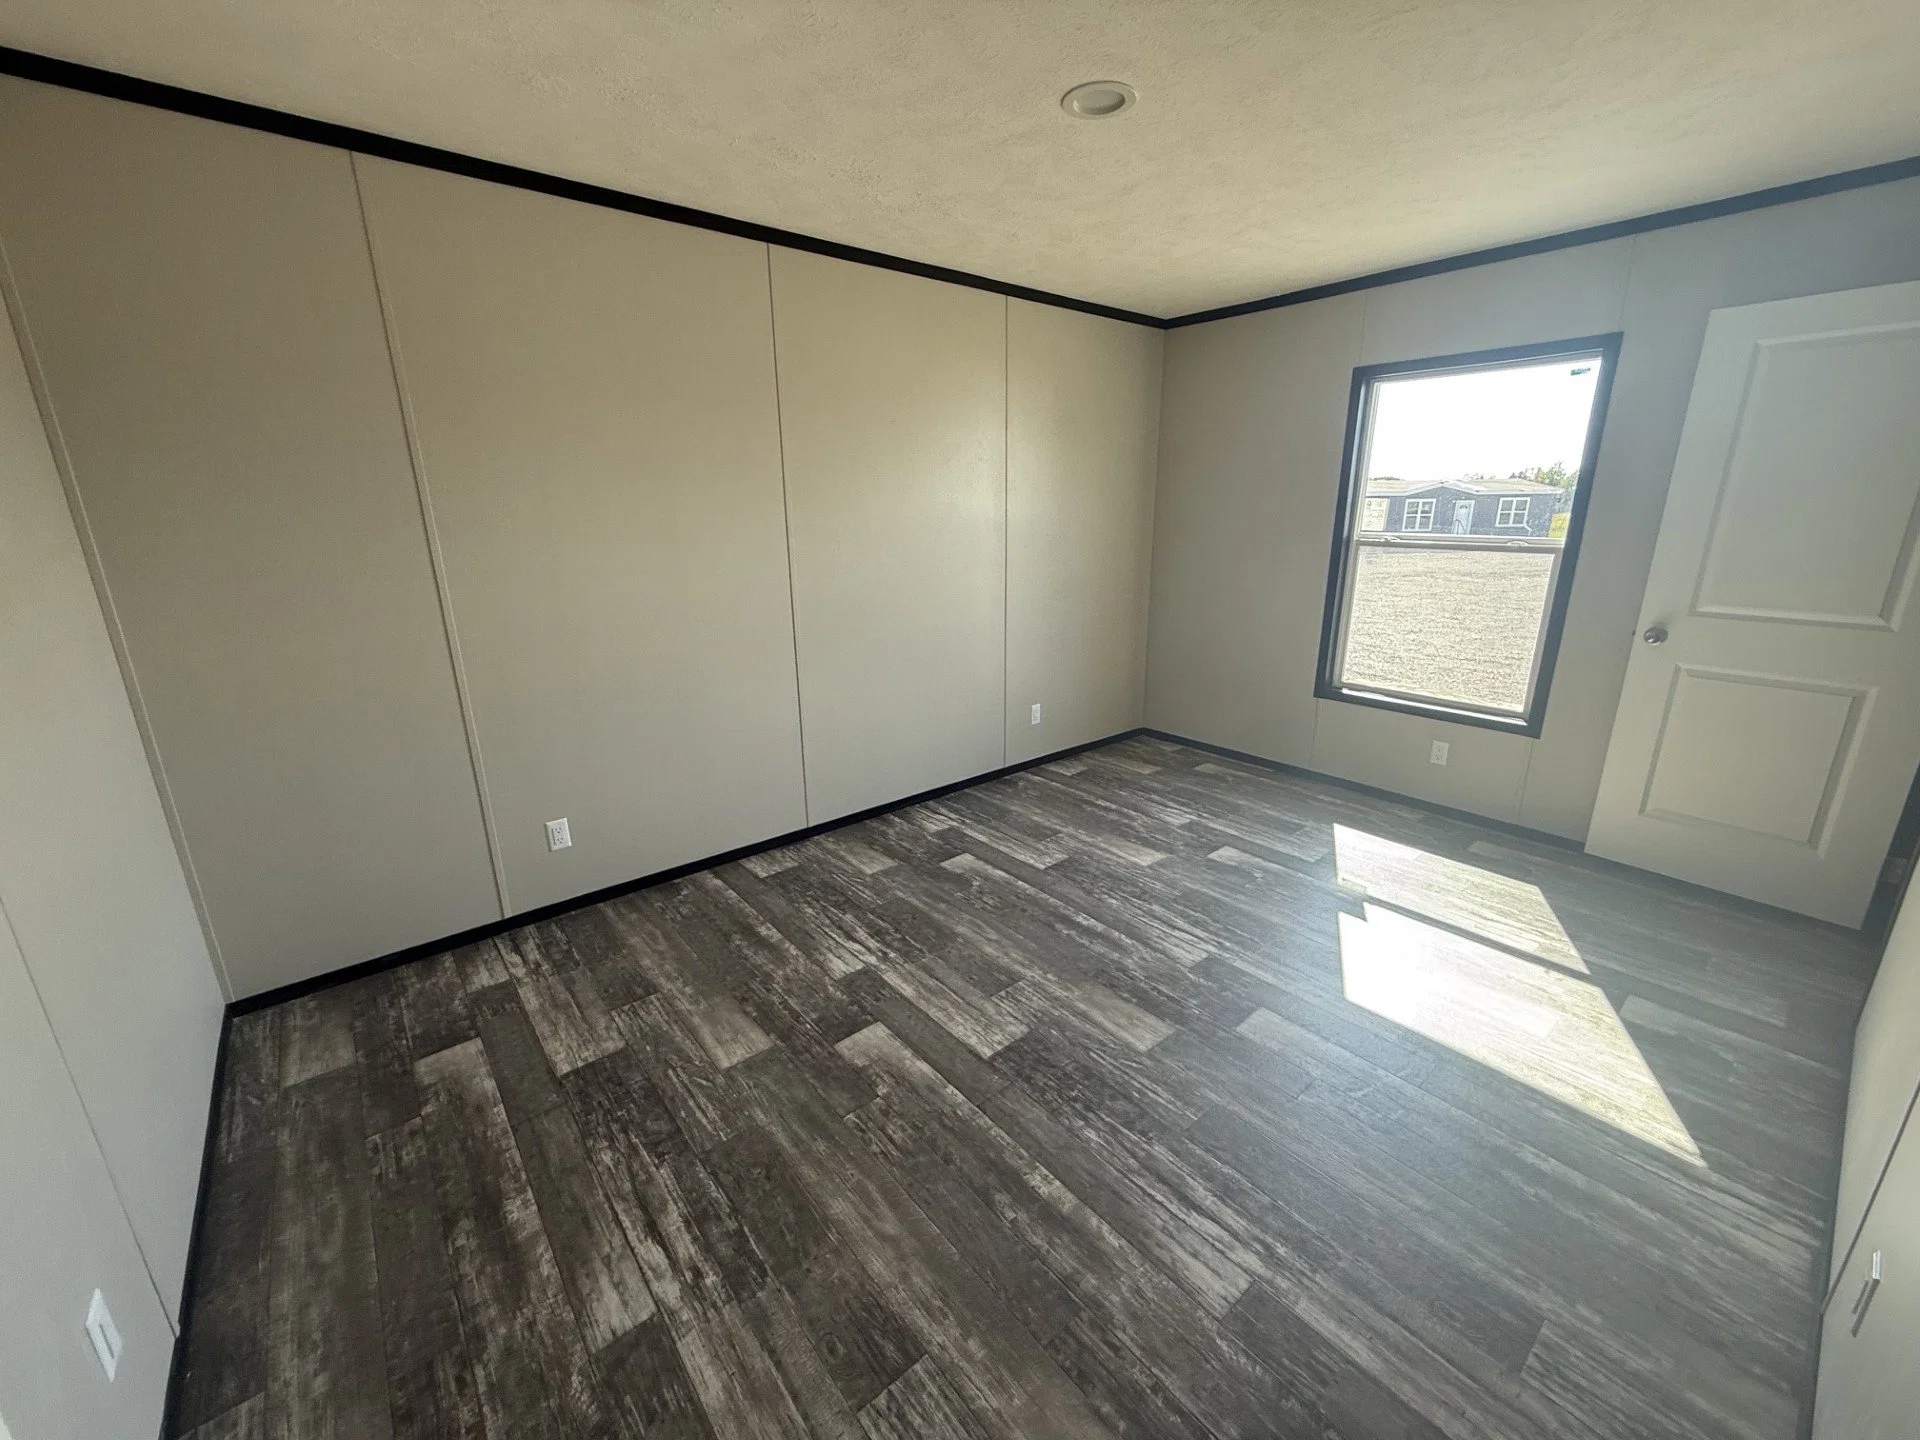
  • Congoleum® Upgraded Linoleum Throughout
  • LED Can Lights Throughout
Hench's Country Liv'n Homes logo

Hench's Country Liv'n Homes

New & used manufactured and mobile homes in Sherman, TX from top builders. Family-owned since 1983, price-beat guarantee, financing & delivery. 903-868-2577.


    Pages

    Jessup HousingClayton Waco 1Clayton Waco 2Clayton Sulphur SpringsNXT (Clayton Athens)New VisionPlatinum CottagesTRU Homes
    4 Bed
    3 Bath
    2,040 Sq. Ft.
    32' x 72'

    Property map

    Enter your address or APN/TMS to check if this home fits on your property

    Enter your property street address or APN/TMS


    Virtual Tour


    El Toro

    4 bedrooms

    3 full bathrooms

    2,040 sq. ft.

    32' x 72'

    Inventory model

    See brochure
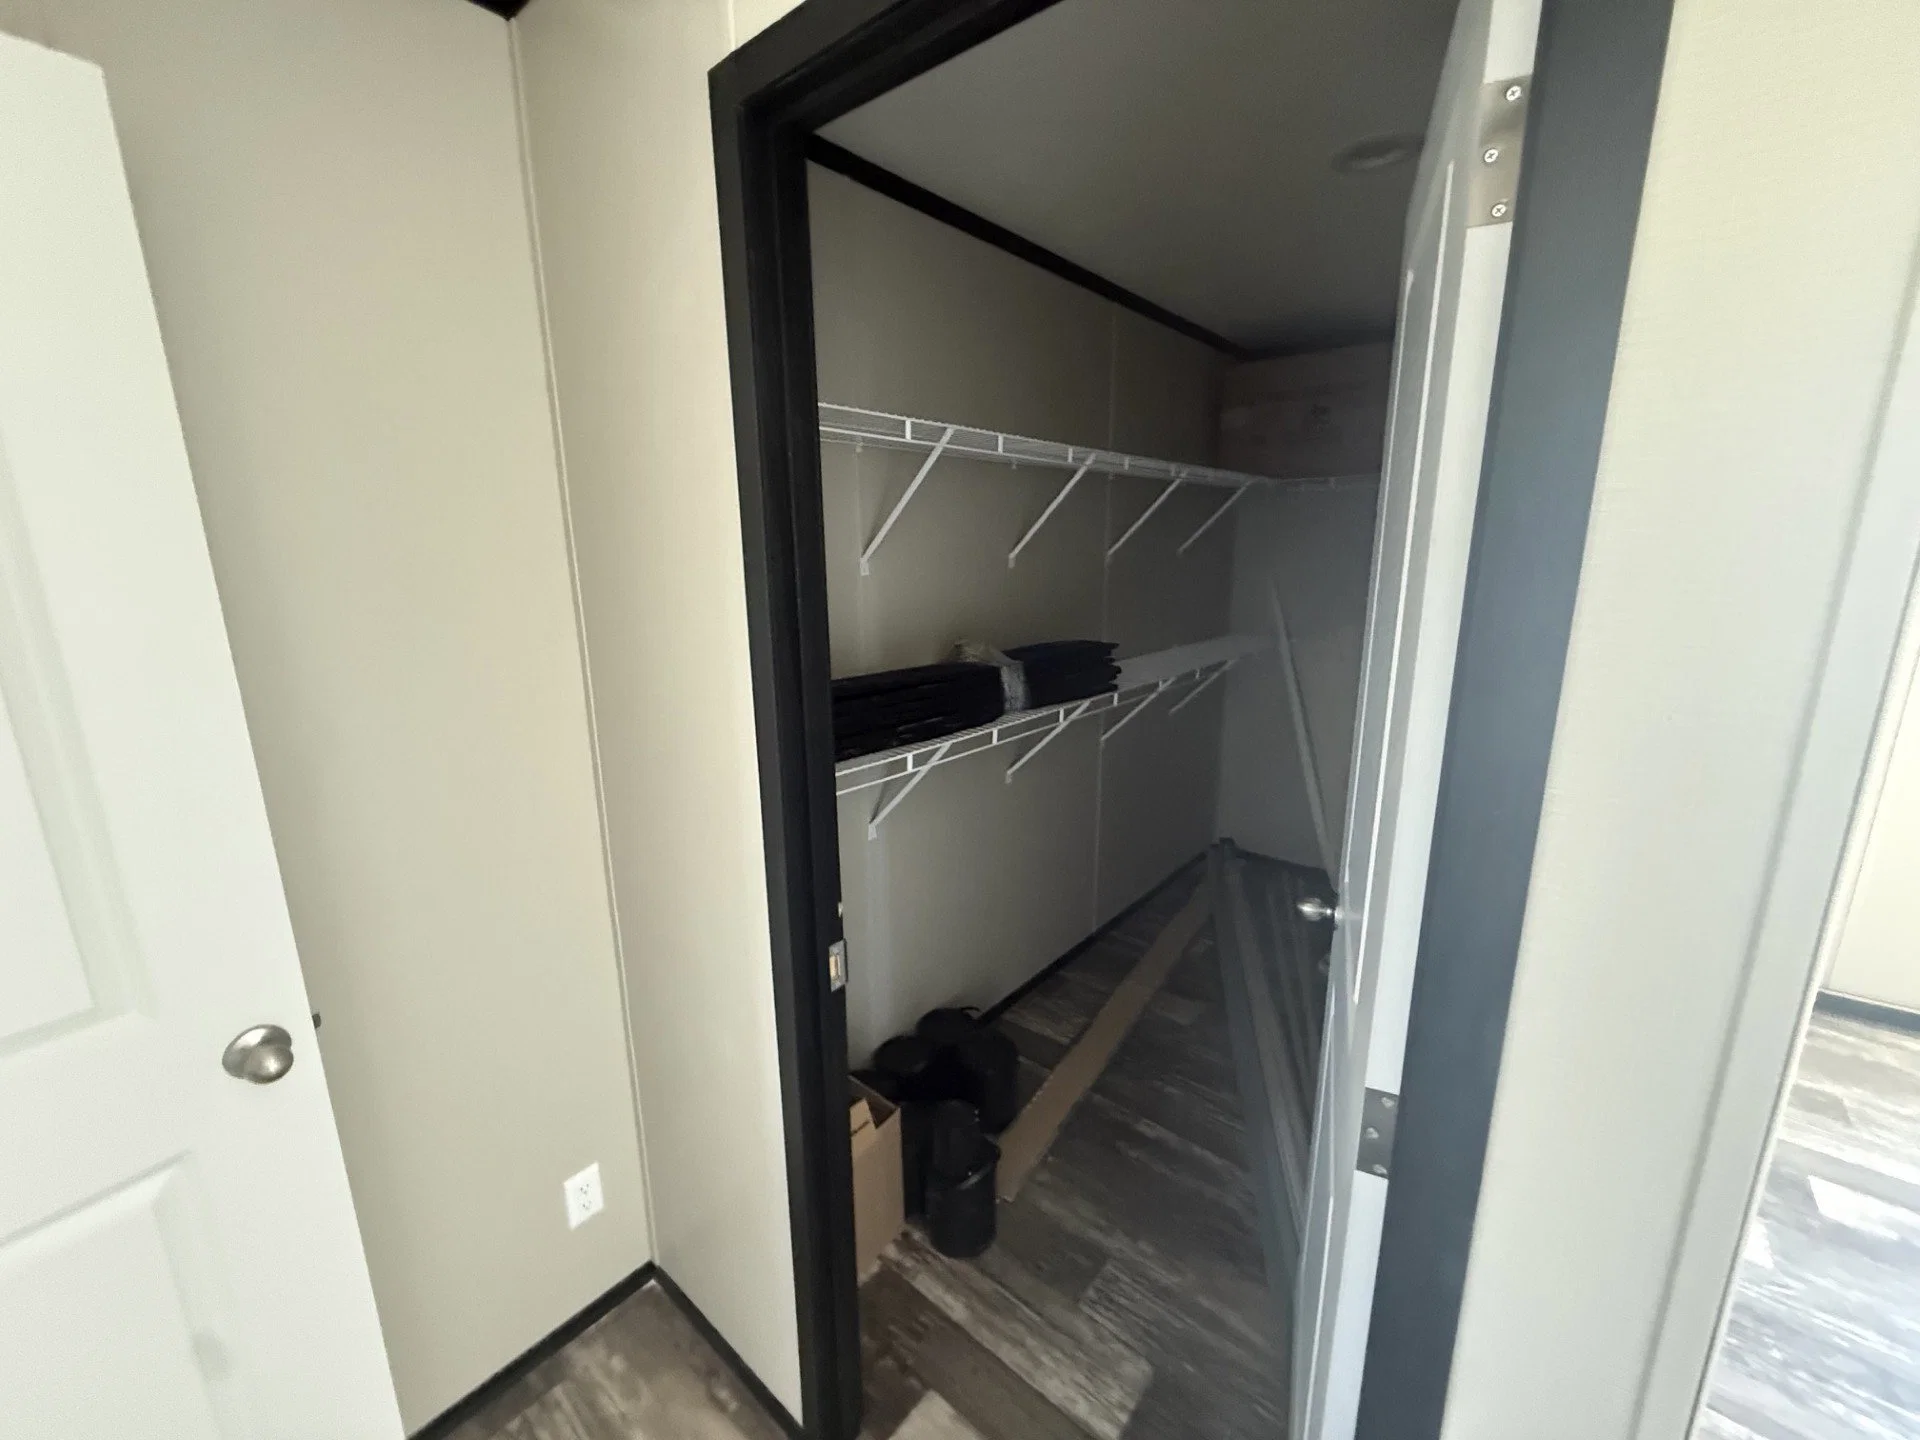
  • Switched Lights in Walk-In Closets
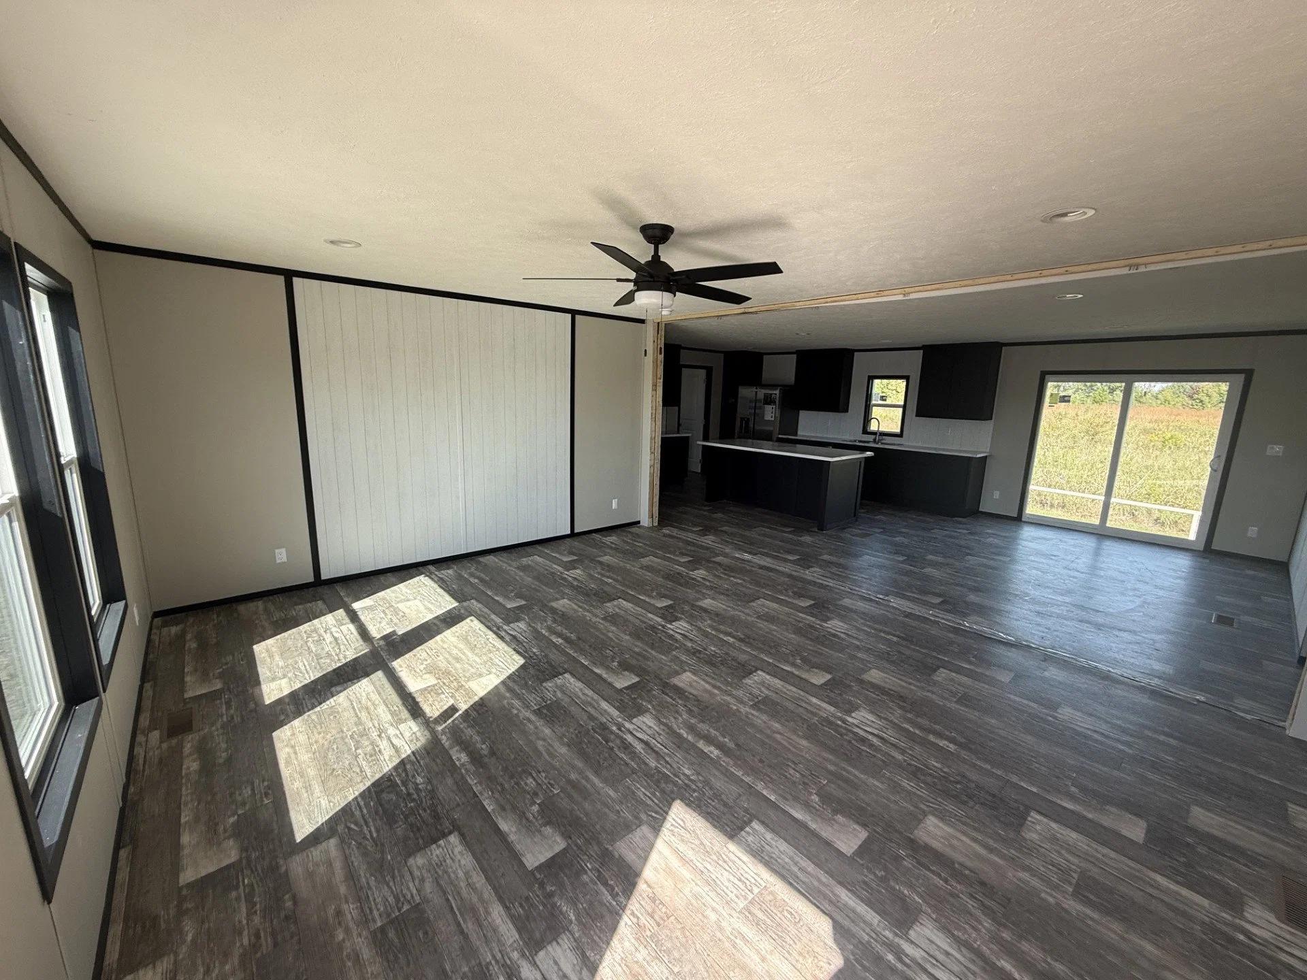
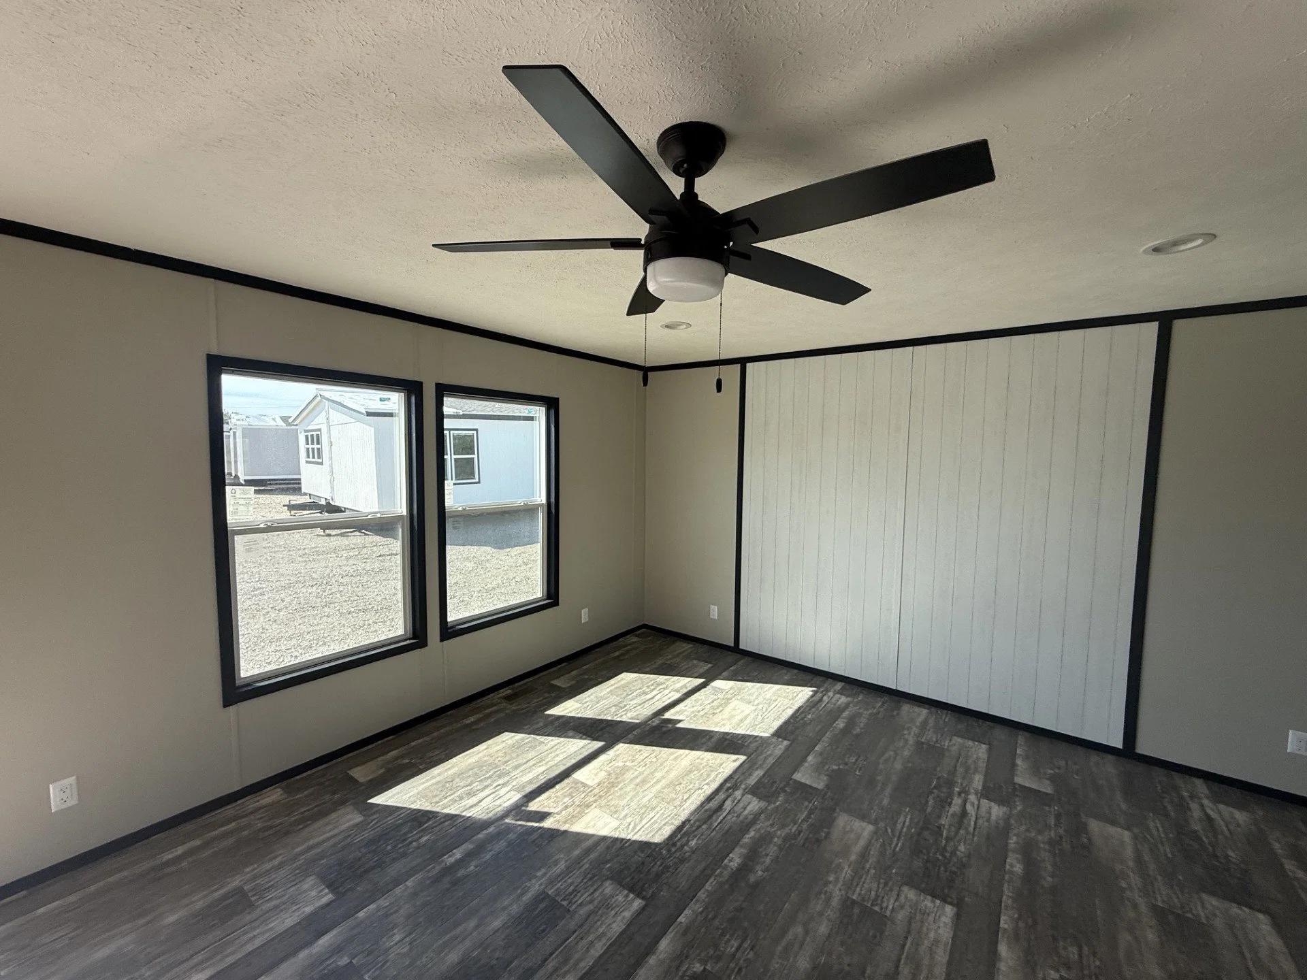
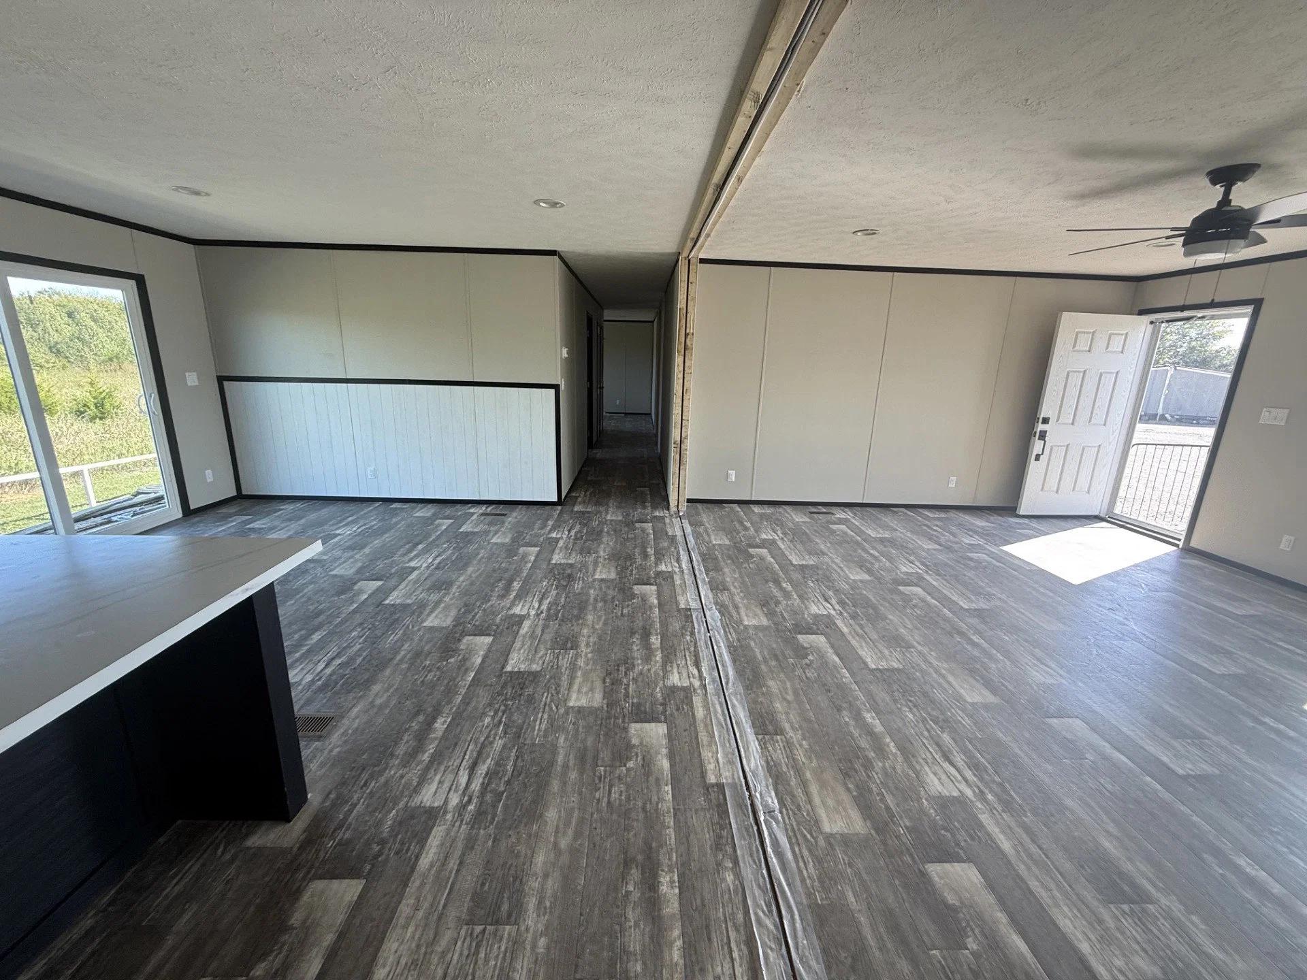
  • Framed Décor Wall in Living Area
  • DuraCraft® Laundry Room Shelves
  • Coffee Bar Area in Some Models
  • Black Decorative Cabinet Pulls T/O
  • Picture Frame Style DuraCraft® Cabinet Doors
    • 16” On Center 2×6 Floor Joist
    • Congoleum® Upgraded Linoleum Throughout
    • LED Can Lights Throughout
    • Switched Lights in Walk-In Closets
    • Framed Décor Wall in Living Area
    • DuraCraft® Laundry Room Shelves
    • Coffee Bar Area in Some Models
    • Black Decorative Cabinet Pulls T/O
    • Picture Frame Style DuraCraft® Cabinet Doors

    Construction

    • 36×80 Cottage In-Swing Rear Door
    • 36×80 Craftsman-Style In-Swing Front Door
    • Lux Argon Gas Low-E Thermo-Pane Windows
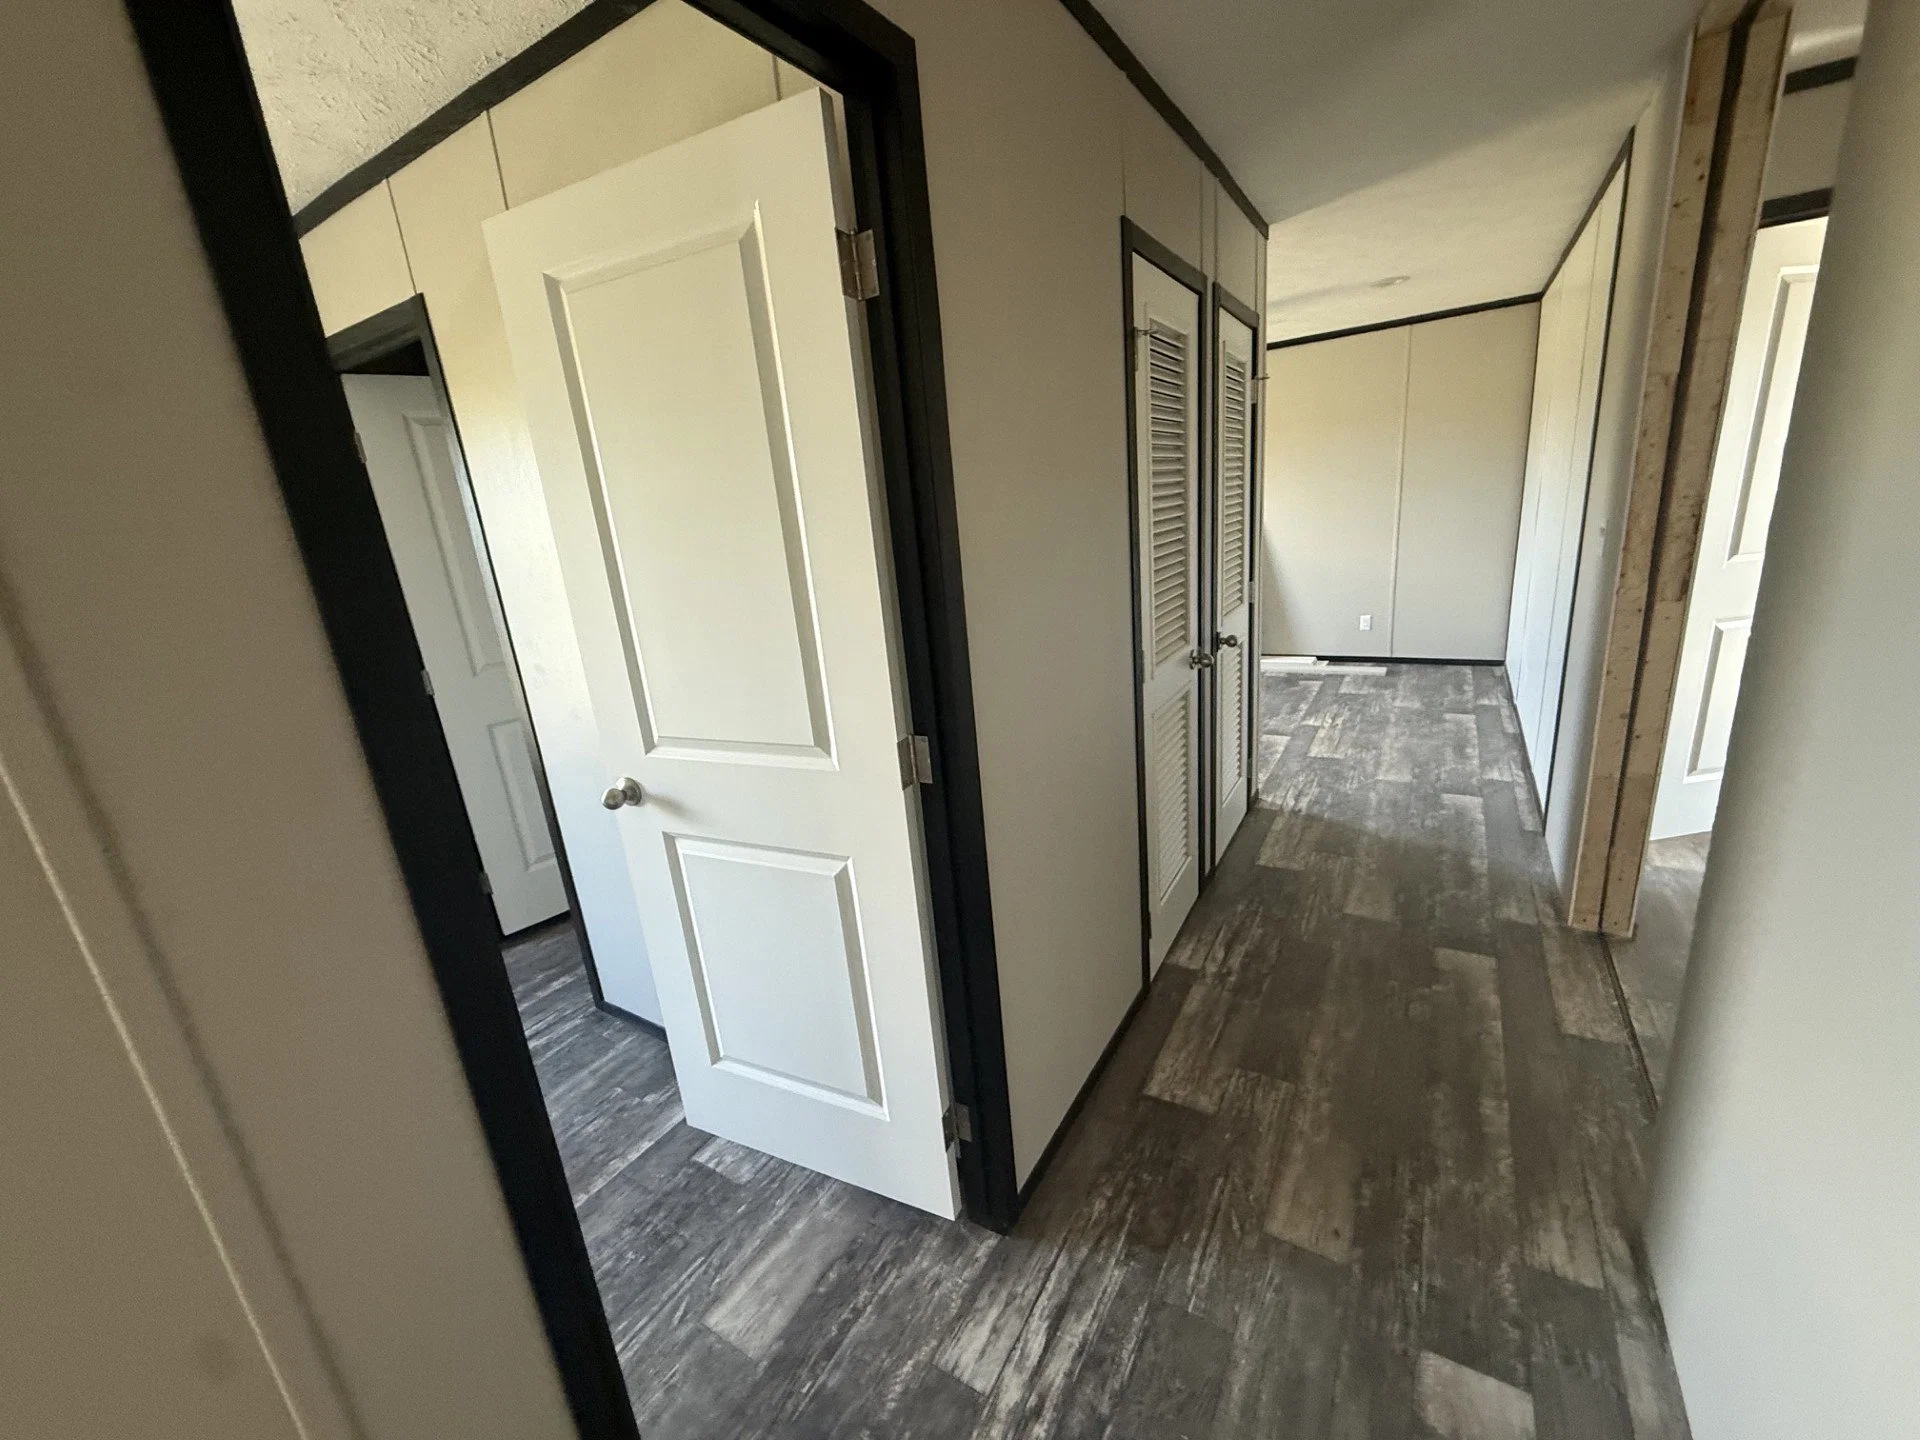
    • 30” Raised Two-Panel Interior Doors
    • Full Triple Metal Hinges on Interior Doors
    • Sliding Glass Door in All Multi-Sections
    • Solid Steel I Beam with Full Depth Outriggers
    • Fully Vented Soffit & Roof Vents
    • 36×80 Cottage In-Swing Rear Door
    • 36×80 Craftsman-Style In-Swing Front Door
    • Lux Argon Gas Low-E Thermo-Pane Windows
    • 30” Raised Two-Panel Interior Doors
    • Full Triple Metal Hinges on Interior Doors
    • Sliding Glass Door in All Multi-Sections
    • Solid Steel I Beam with Full Depth Outriggers
    • Fully Vented Soffit & Roof Vents

    Mechanical

    • Rheem® 30 AMP 40 Gallon Hybrid Heat Pump Water Heater
    • Pfister® Metal Faucets Throughout
    • Water Cut Offs at Plumbing Fixtures
    • Whole House Water Cut Off
    • Exterior Water Faucet on Rear
    • Porcelain Sinks Throughout
    • ENERGY STAR® Rated
    • ecobee® Smart Thermostat
    • Upgraded Insulation
    • Rheem® 30 AMP 40 Gallon Hybrid Heat Pump Water Heater
    • Pfister® Metal Faucets Throughout
    • Water Cut Offs at Plumbing Fixtures
    • Whole House Water Cut Off
    • Exterior Water Faucet on Rear
    • Porcelain Sinks Throughout
    • ENERGY STAR® Rated
    • ecobee® Smart Thermostat
    • Upgraded Insulation

    Kitchen

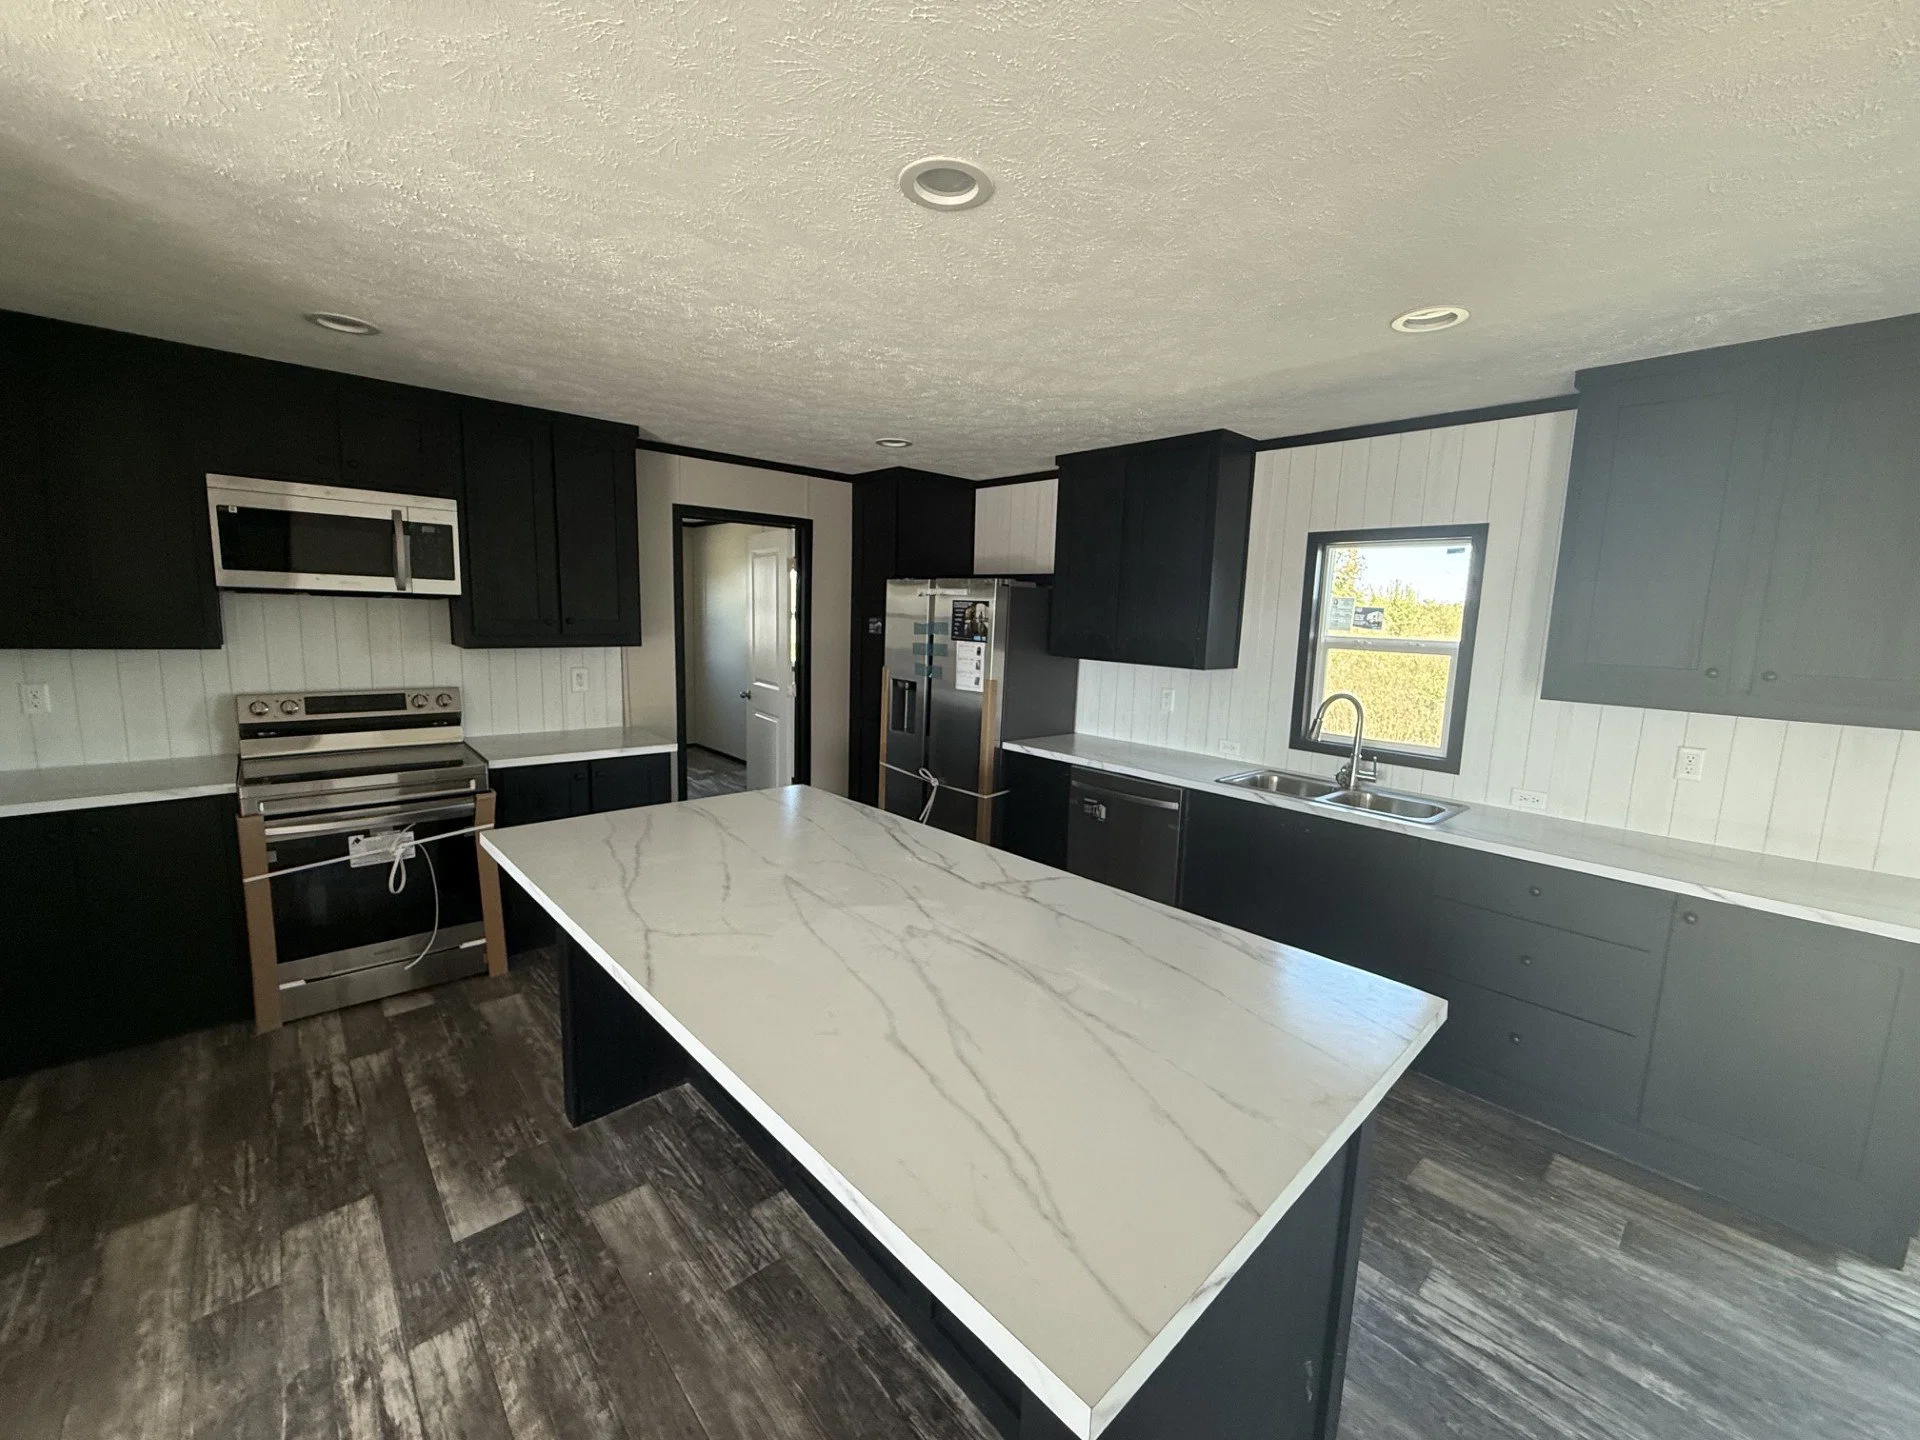
    • Samsung® Smooth-Top Range and Side-by-Side Refrigerator with Water/Ice in Door
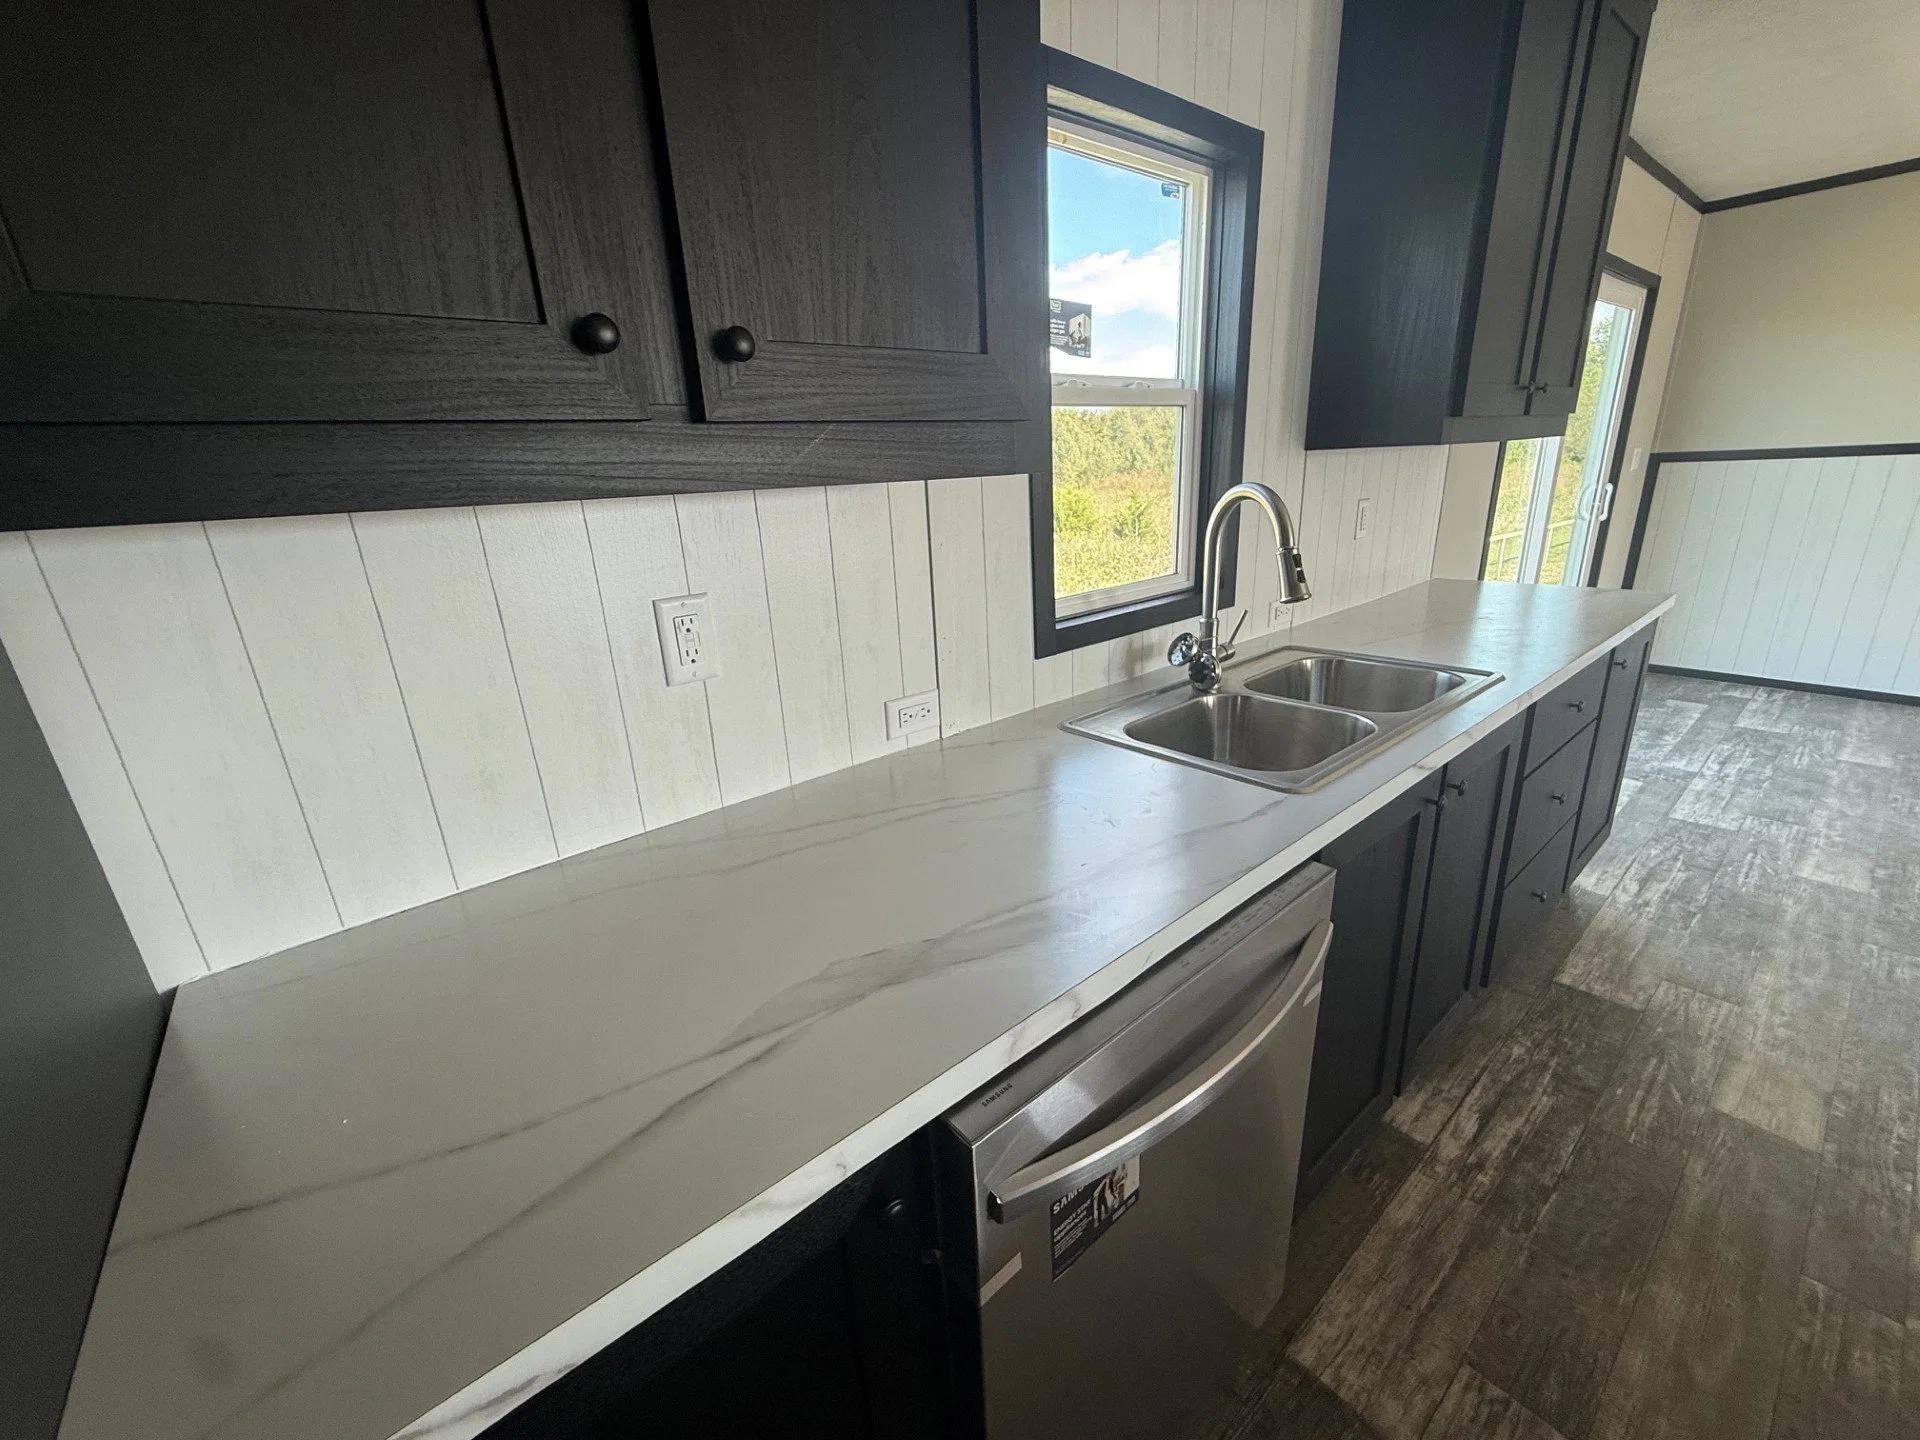
    • Stainless Steel Dishwasher
    • Kitchen Island Standard
    • Double Bowl 8” Deep Stainless-Steel Kitchen Sink
    • Gooseneck Pfister® Kitchen Faucet with Pull Out Sprayer
    • Stainless Steel Designer Rangehood
    • Drawer Bank on Each Side of Range
    • Pot and Pan Drawers in Each Drawer Bank
    • Fully Cabinet/Wall Encased Refrigerator
    • 42” DuraCraft® Overhead Lined Cabinets with Mid-Shelves
    • Samsung® Smooth-Top Range and Side-by-Side Refrigerator with Water/Ice in Door
    • Stainless Steel Dishwasher
    • Kitchen Island Standard
    • Double Bowl 8” Deep Stainless-Steel Kitchen Sink
    • Gooseneck Pfister® Kitchen Faucet with Pull Out Sprayer
    • Stainless Steel Designer Rangehood
    • Drawer Bank on Each Side of Range
    • Pot and Pan Drawers in Each Drawer Bank
    • Fully Cabinet/Wall Encased Refrigerator
    • 42” DuraCraft® Overhead Lined Cabinets with Mid-Shelves

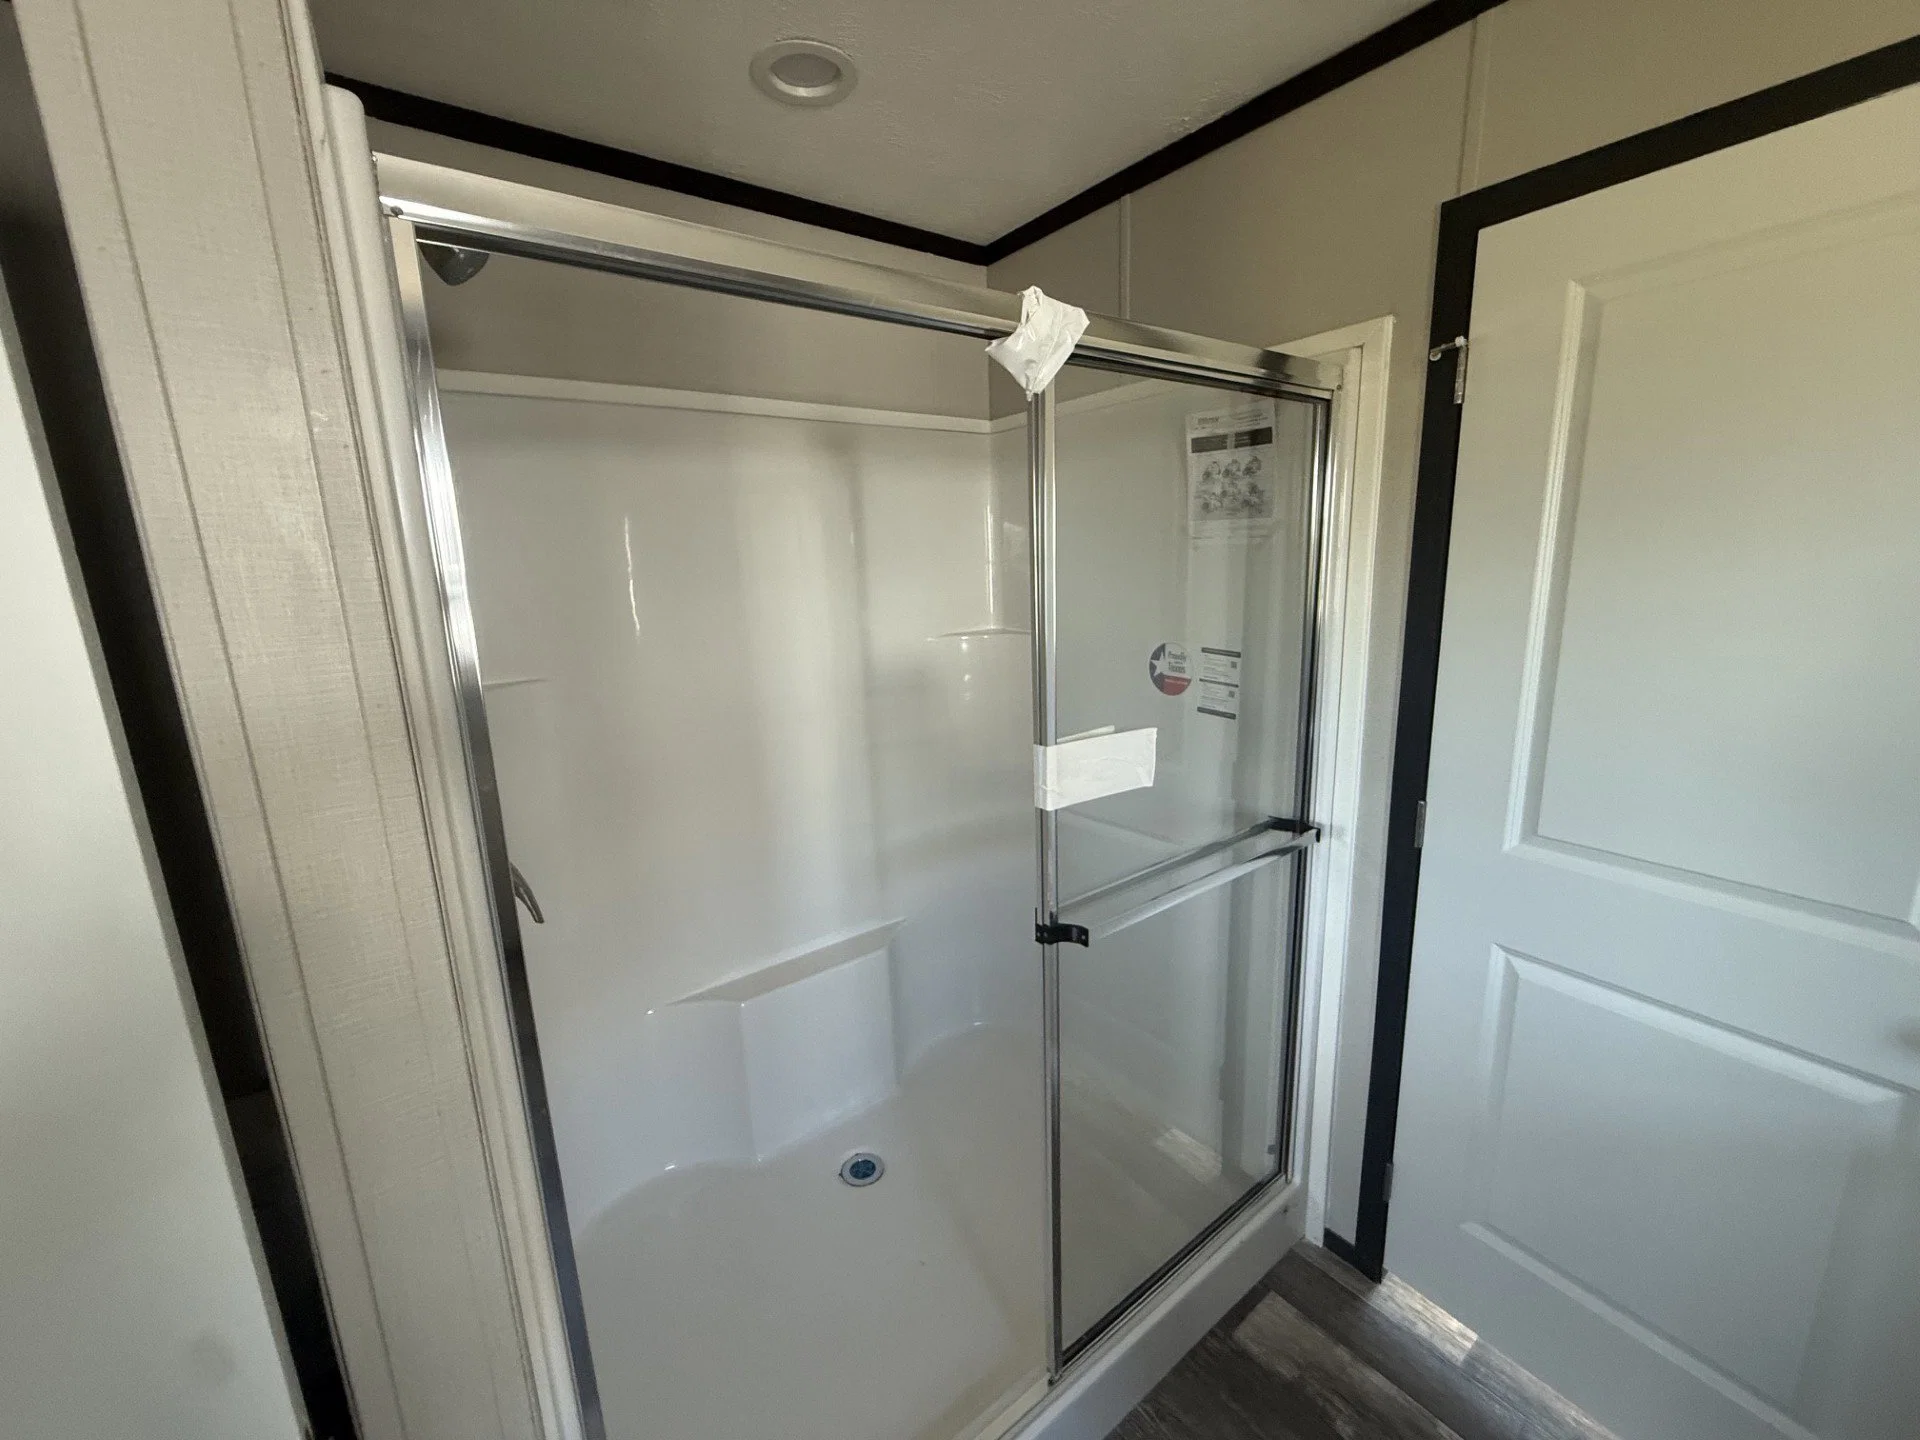
    Bathroom

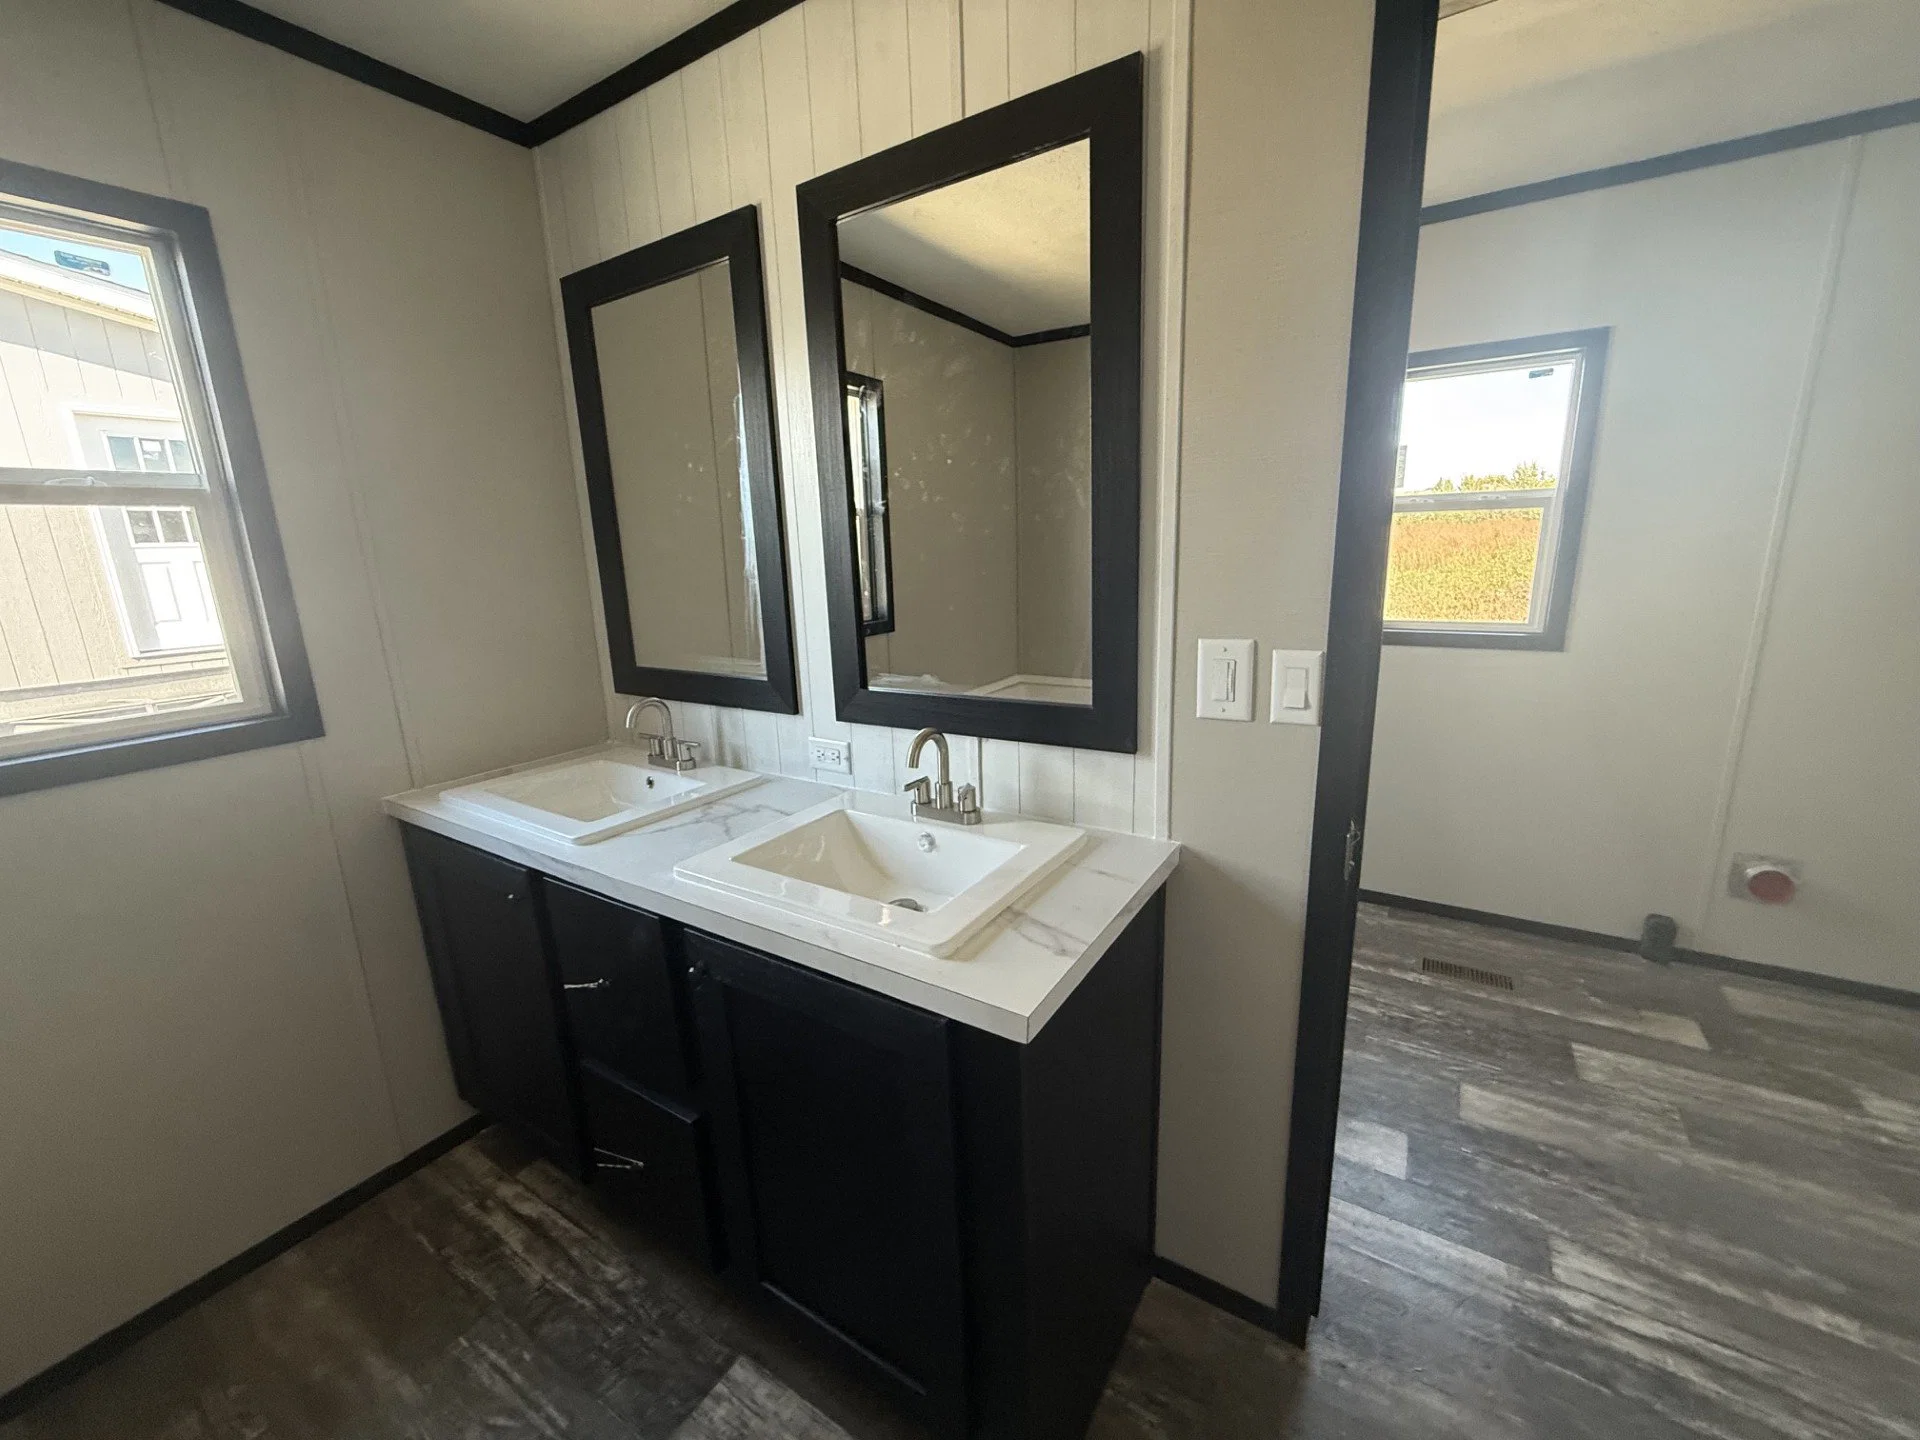
    • 3” Stile Mirror Trim
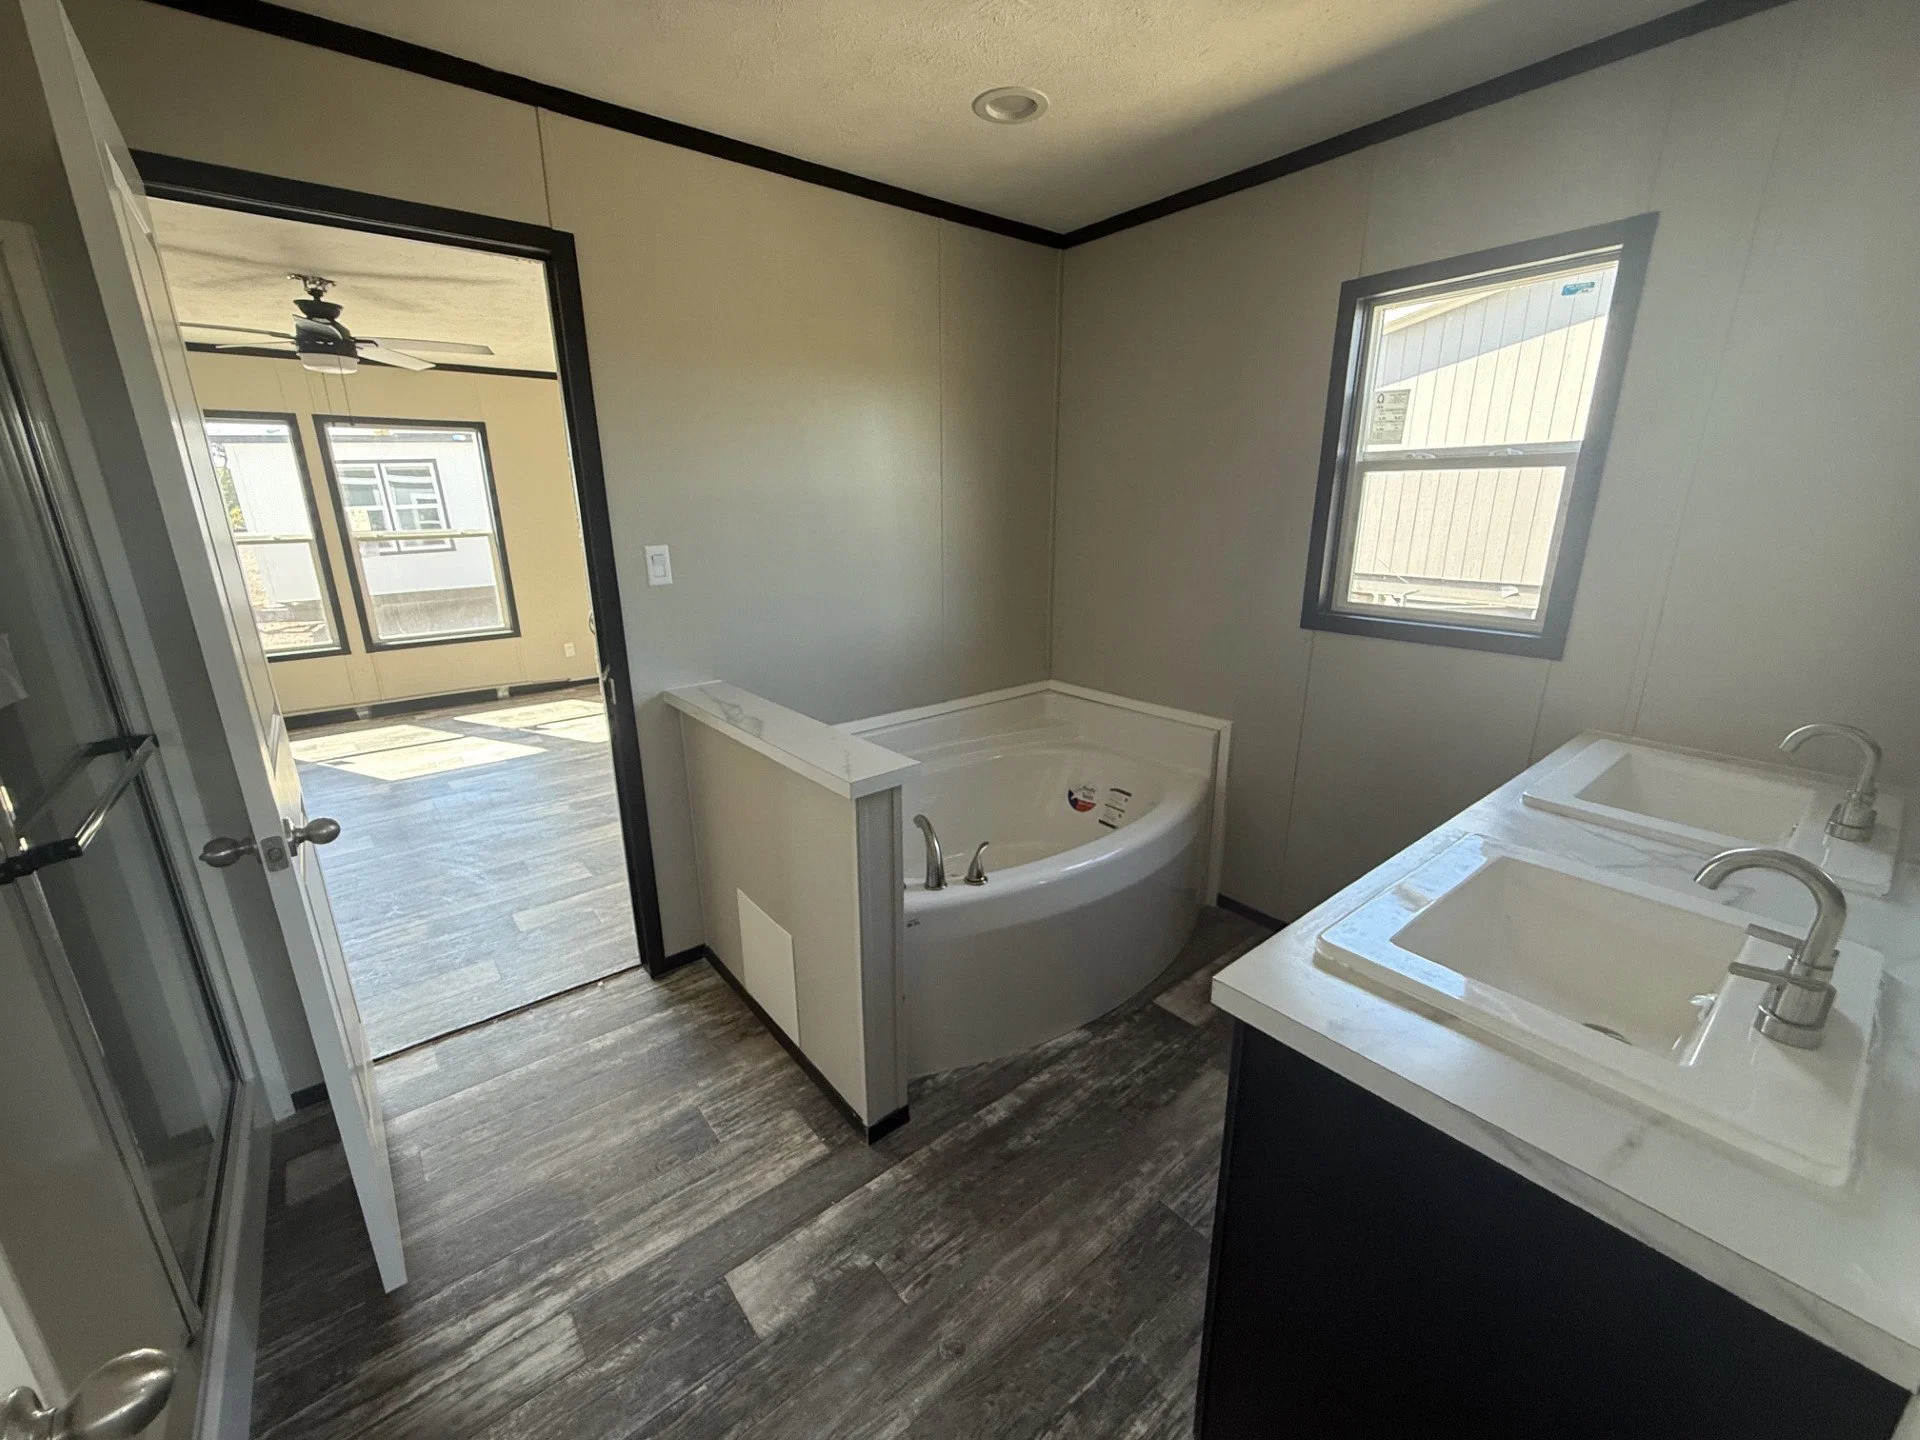
    • Double Lavs in Primary Baths
    • Furniture-Style Vanity
    • 3” Stile Mirror Trim
    • Double Lavs in Primary Baths
    • Furniture-Style Vanity

    Help

    Contact usTerms of ServicePrivacy Policy

    Get started with Hench's Country Liv'n Homes

    Find, design, and order your next home in a few clicks.

    Sign up

    Dealer License #: RBI1585

    Powered by BuildTrove.com
  • Epic Experience West
  • El Toro
  • View similar homes