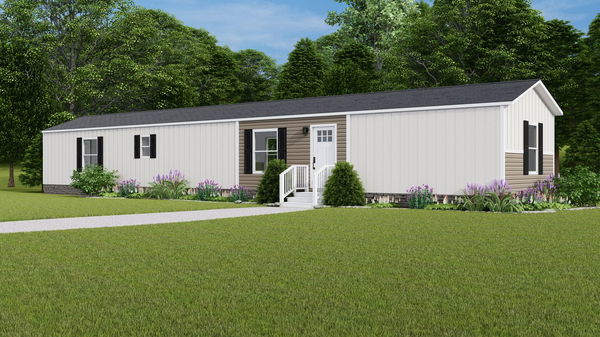
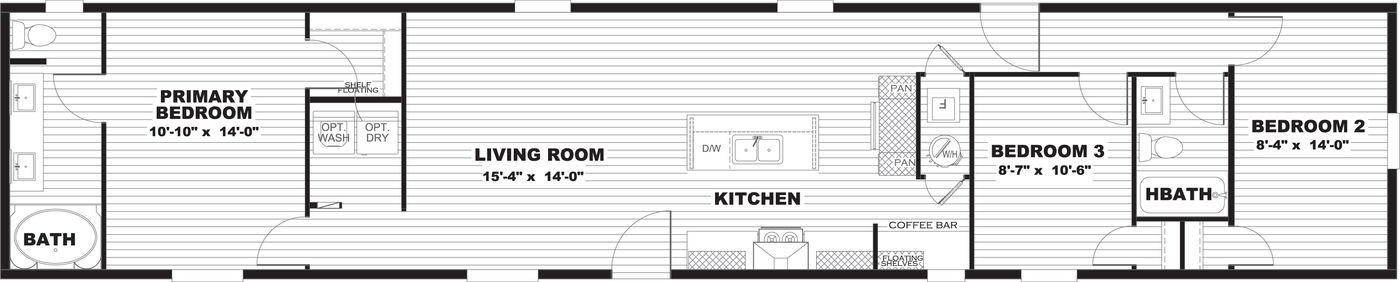
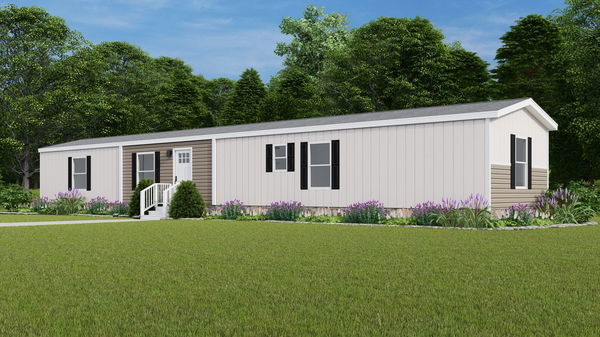
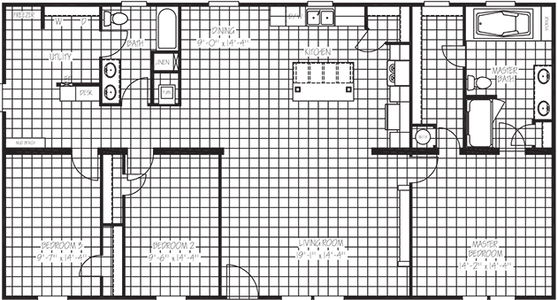
Hench's Mobile Homes Sherman TX logo

Hench's Mobile Homes Sherman TX

New & used manufactured and mobile homes in Sherman, TX from 9 top builders. Family-owned since 1983, price-beat guarantee, financing & delivery. 903-868-2577.

    Pages

    HomesMapSign upSign in

    Help

    Contact usTerms of ServicePrivacy Policy

    Get started with Hench's Mobile Homes Sherman TX

    Find, design, and order your next home in a few clicks.

    Sign up

    Company logo

    Company logo
    Build with

    Dealer License #:

    Powered by BuildTrove.com
    Hench's Mobile Homes Sherman TX logo
    See Catalog

    Single Wides

    Double Wides

    Inventory Models

    Single Wides

    Double Wides

    Property Map
    903-868-2577
    See Catalog

    Single Wides

    Double Wides

    Inventory Models

    Single Wides

    Double Wides

    Property Map
    903-868-2577
    More
    1. Catalog
    2. Homes

    Our homes

    View all homes
    See More Homes

    Single-Wide

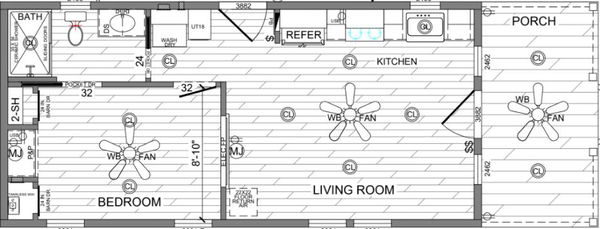
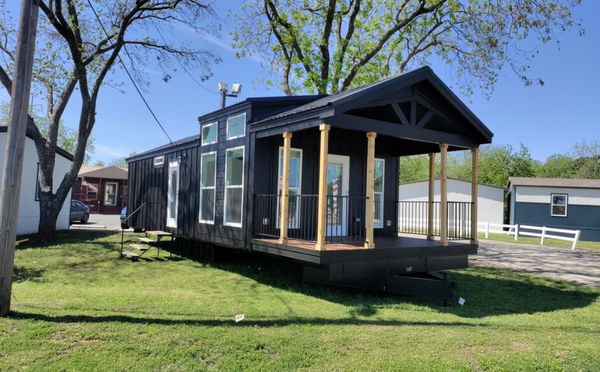
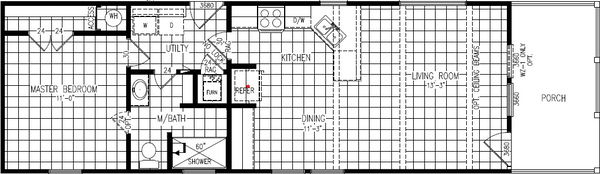
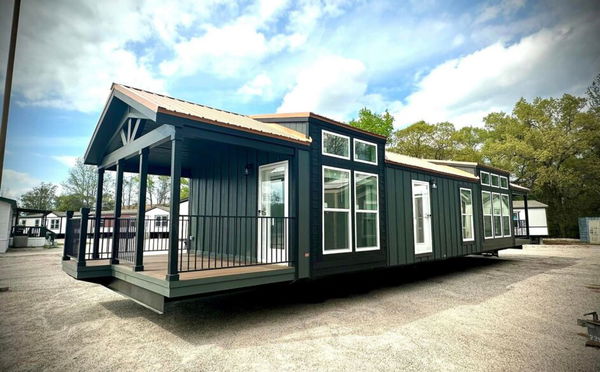
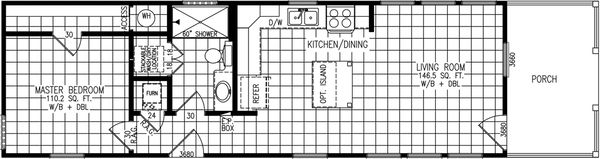
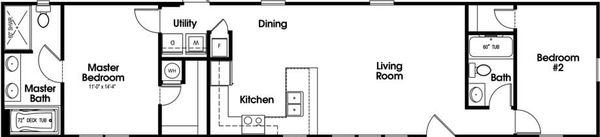
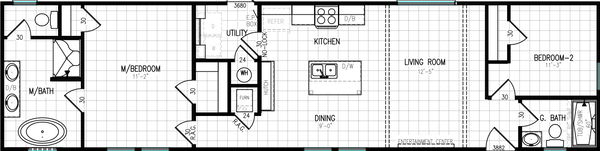
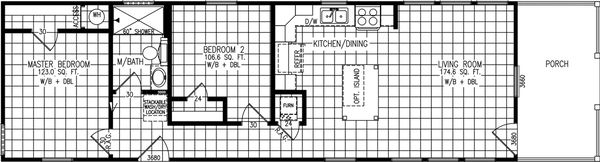
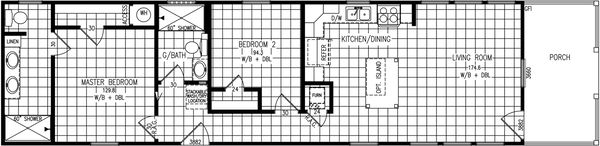
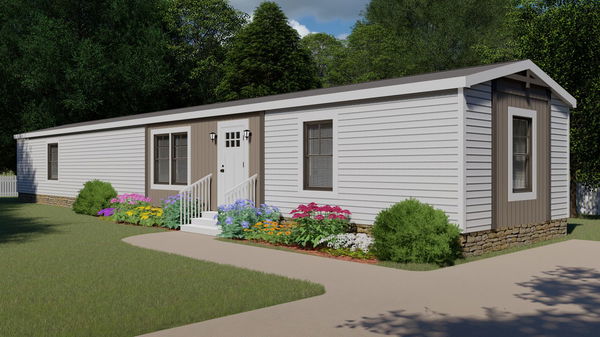
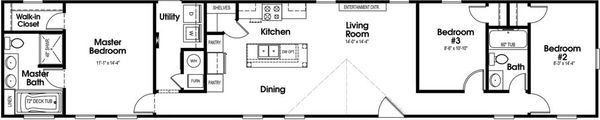
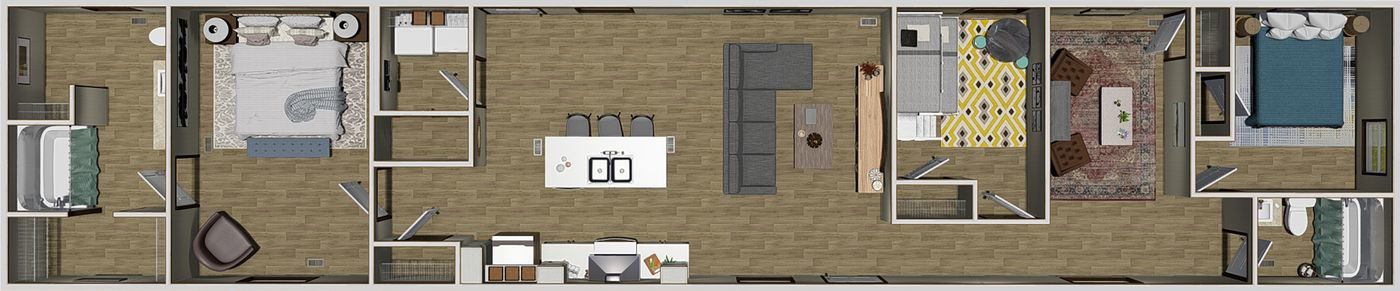
    Cozy cabin floor plan home features

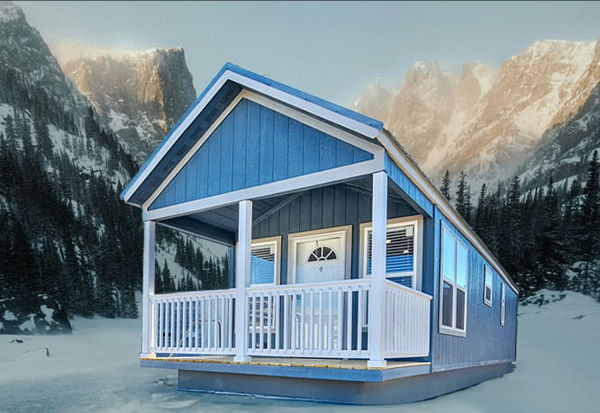
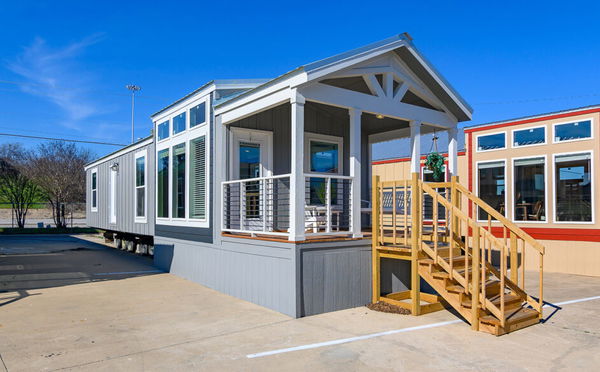
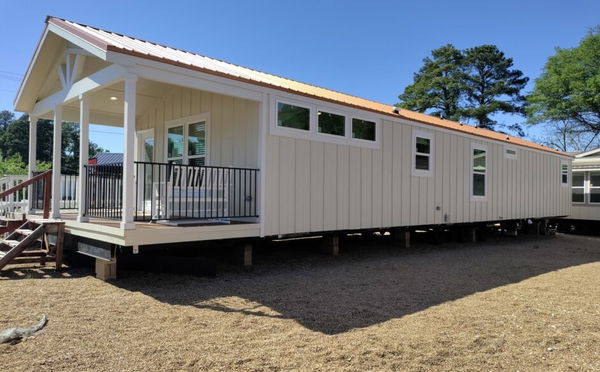
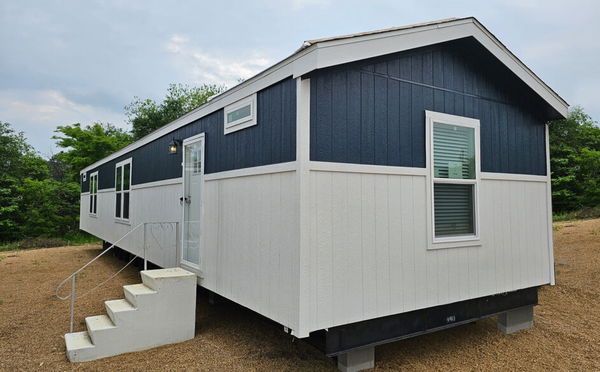
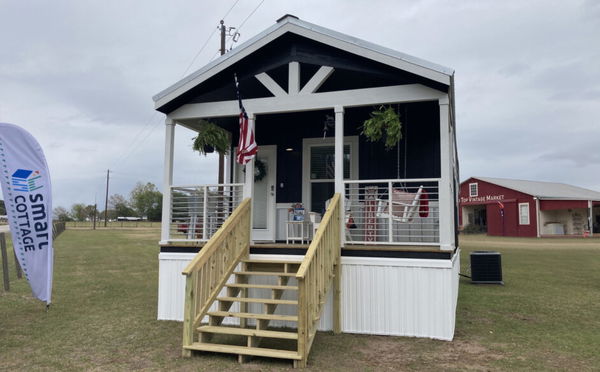
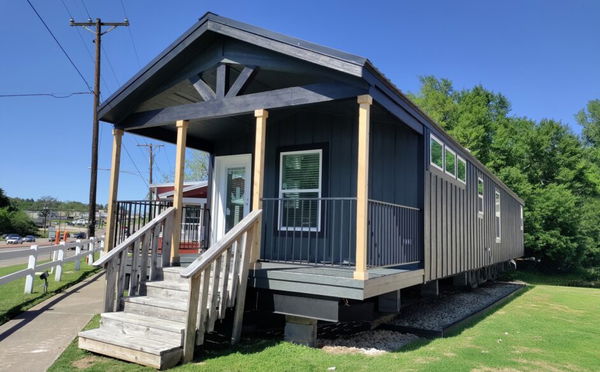
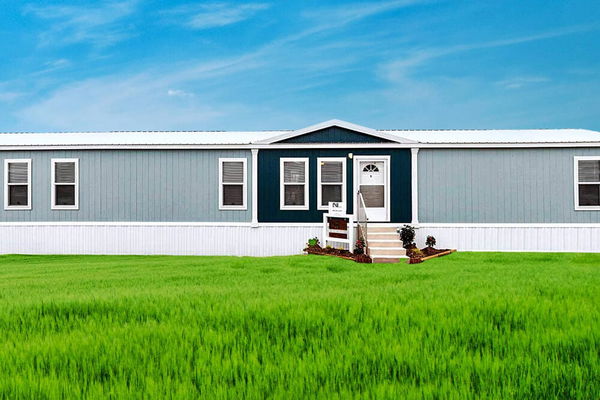
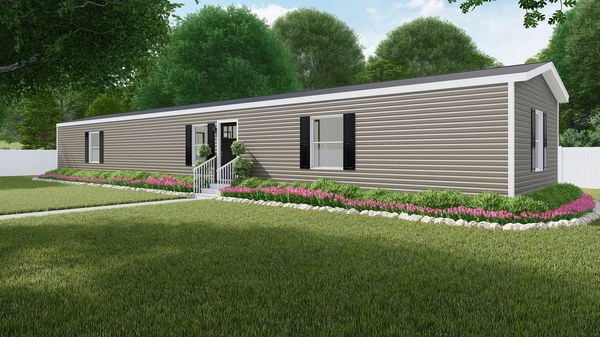
    Cozy cabin hero, elevation, and exterior home features

    Cozy Cabin

    1 Bed | 1 Bath | 596 Sq. Ft. | 15' x 39' 9"

    View detailsDesign home
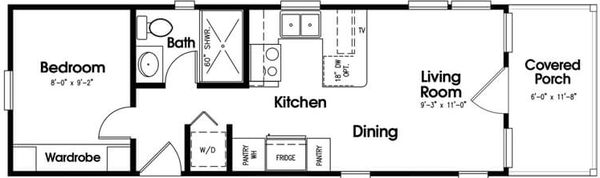
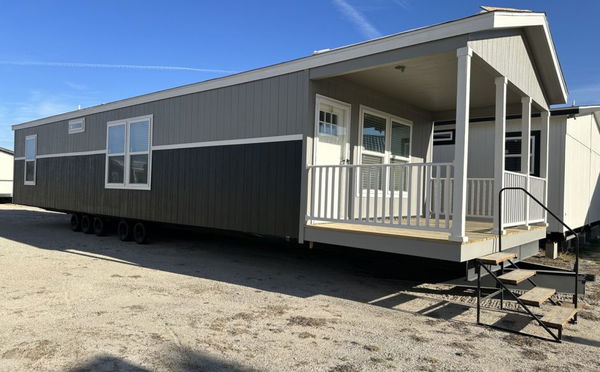
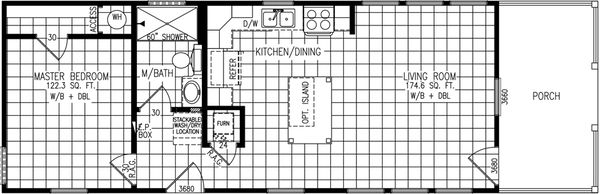
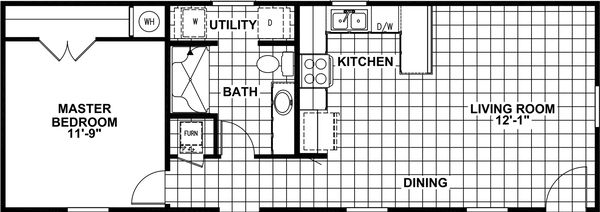
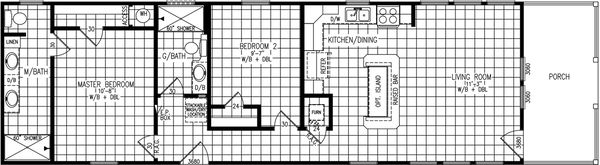
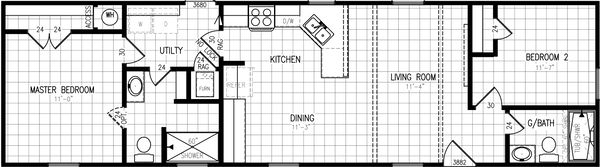
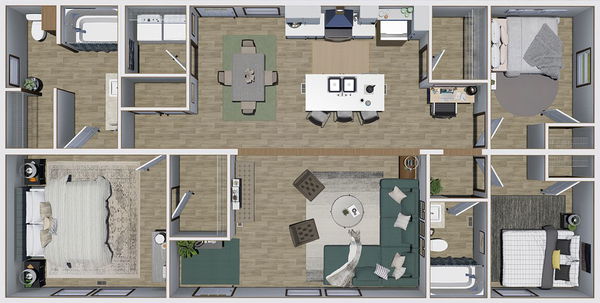
    Cozy cabin 2 floor plan home features

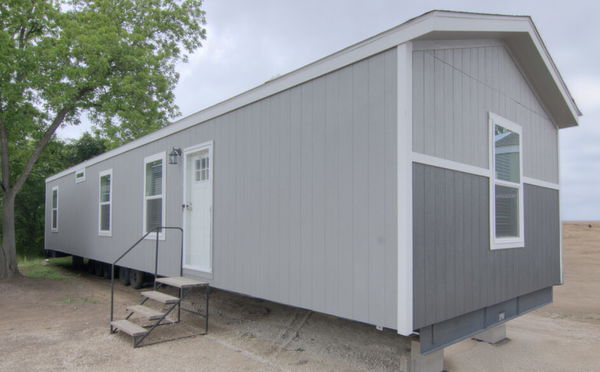
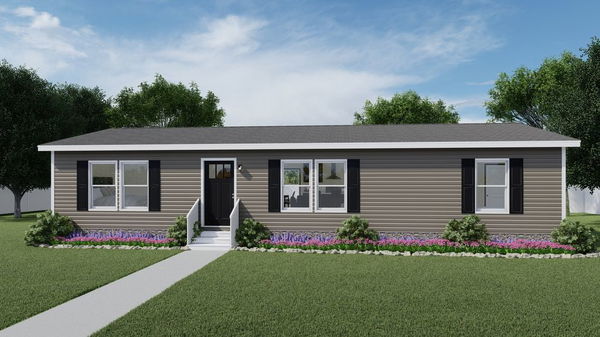
    Cozy cabin 2 hero, elevation, and exterior home features

    Cozy Cabin 2

    1 Bed | 1 Bath | 596 Sq. Ft. | 15' x 39' 9"

    View detailsDesign home
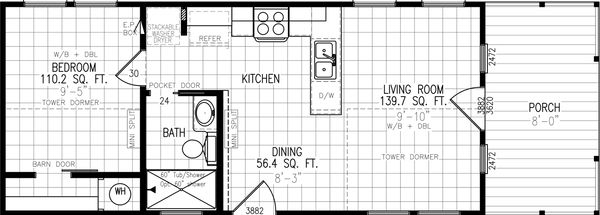
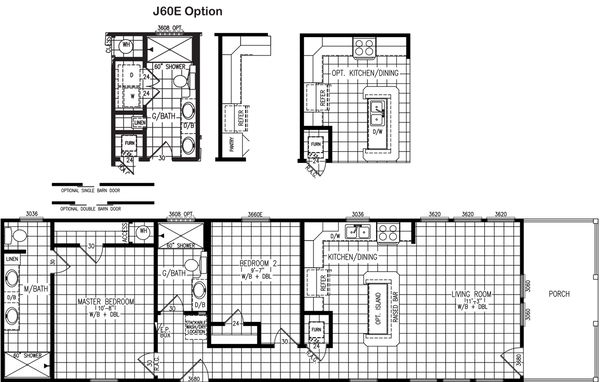
    Buttercup floor plan home features

    Buttercup hero, elevation, and exterior home features

    Buttercup

    1 Bed | 1 Bath | 408 Sq. Ft. | 12' x 36'

    View detailsDesign home
    Yesterday floor plan home features

    Yesterday hero, elevation, and exterior home features

    Yesterday

    1 Bed | 1 Bath | 660 Sq. Ft. | 16' x 44'

    View detailsDesign home
    Starlight floor plan home features

    Starlight hero, elevation, and exterior home features

    Starlight

    1 Bed | 1 Bath | 397 Sq. Ft. | 12' x 40'

    View detailsDesign home

    No image available

    Lakeside

    1 Bed | 1 Bath | 397 Sq. Ft. | 12' x 40'

    View detailsDesign home
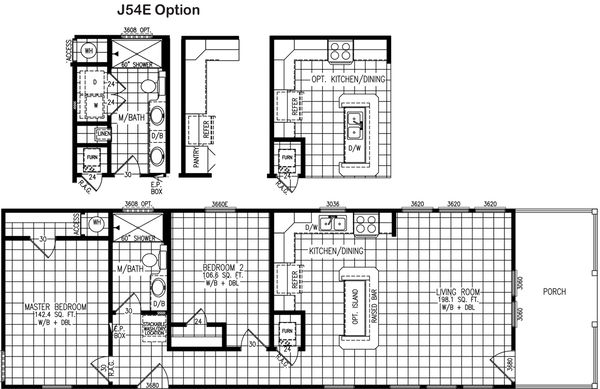
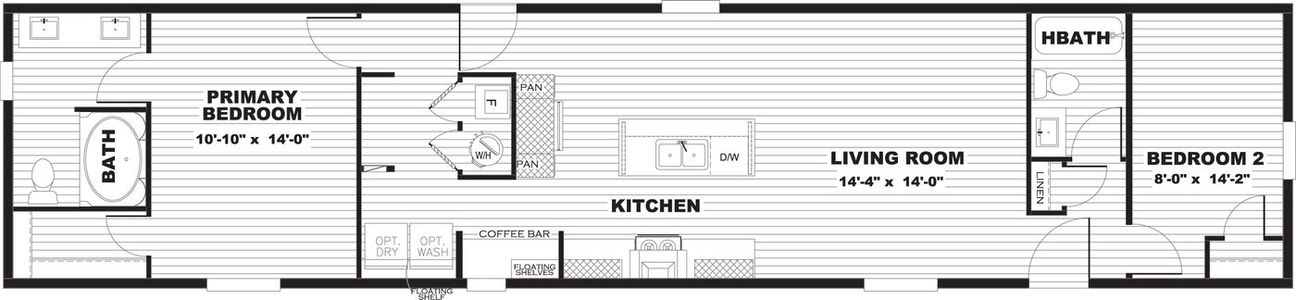
    Sparrow c34ep8 floor plan home features

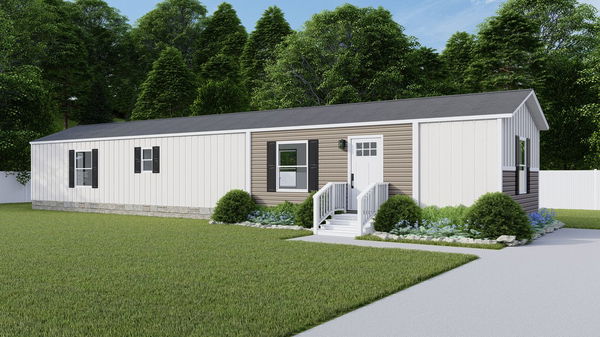
    Sparrow c34ep8 hero, elevation, and exterior home features

    Sparrow C34EP8

    1 Bed | 1 Bath | 510 Sq. Ft. | 15' x 42'

    View detailsDesign home
    Radiant d46dp8 floor plan home features

    Radiant d46dp8 hero, elevation, and exterior home features

    Radiant D46DP8

    1 Bed | 1 Bath | 713 Sq. Ft. | 16' x 46'

    View detailsDesign home
    Starling d40ep8 floor plan home features

    Starling d40ep8 hero, elevation, and exterior home features

    Starling D40EP8

    1 Bed | 1 Bath | 620 Sq. Ft. | 16' x 48'

    View detailsDesign home
    Starling d44ep8 floor plan home features

    Starling d44ep8 hero, elevation, and exterior home features

    Starling D44EP8

    1 Bed | 1 Bath | 682 Sq. Ft. | 16' x 52'

    View detailsDesign home
    Sandpiper c44ep8 floor plan home features

    Sandpiper c44ep8 hero, elevation, and exterior home features

    Sandpiper C44EP8

    1 Bed | 1 Bath | 601 Sq. Ft. | 14' x 52'

    View detailsDesign home
    Park central 307p floor plan home features

    Park central 307p floor plan home features

    Park Central 307P

    1 Bed | 1 Bath | 682 Sq. Ft. | 16' x 44'

    View detailsDesign home
    Egret j40ep8 floor plan home features

    Egret j40ep8 floor plan home features

    Egret J40EP8

    1 Bed | 1 Bath | 700 Sq. Ft. | 18' x 48'

    View detailsDesign home
    Egret j44ep8 floor plan home features

    Egret j44ep8 floor plan home features

    Egret J44EP8

    1 Bed | 1 Bath | 770 Sq. Ft. | 18' x 52'

    View detailsDesign home
    Molly floor plan home features

    Molly hero, bathroom, and interior home features

    Molly

    2 Bed | 2 Bath | 940 Sq. Ft. | 16' x 60'

    View detailsDesign home
    The lodge d floor plan home features

    The lodge d floor plan home features

    The Lodge D

    2 Bed | 2 Bath | 1,140 Sq. Ft. | 16' x 80'

    View detailsDesign home
    The lodge e floor plan home features

    The lodge e floor plan home features

    The Lodge E

    2 Bed | 2 Bath | 1,230 Sq. Ft. | 16' x 86'

    View detailsDesign home
    Elm floor plan home features

    Elm hero, elevation, and exterior home features

    Elm

    2 Bed | 1 Bath | 737 Sq. Ft. | 14' x 56'

    View detailsDesign home
    Dogwood floor plan home features

    Dogwood hero, elevation, and exterior home features

    Dogwood

    2 Bed | 2 Bath | 790 Sq. Ft. | 14' x 60'

    View detailsDesign home
    Tulip floor plan home features

    Tulip hero, elevation, and exterior home features

    Tulip

    2 Bed | 1 Bath | 544 Sq. Ft. | 12' x 48'

    View detailsDesign home
    Spirit floor plan home features

    Spirit hero, elevation, and exterior home features

    Spirit

    2 Bed | 2 Bath | 840 Sq. Ft. | 16' x 56'

    View detailsDesign home
    Trinity 60 floor plan home features

    Trinity 60 hero, elevation, and exterior home features

    Trinity 60

    2 Bed | 2 Bath | 900 Sq. Ft. | 16' x 60'

    View detailsDesign home
    Levi floor plan home features

    Levi hero, elevation, and exterior home features

    Levi

    2 Bed | 2 Bath | 4,999 Sq. Ft. | 16' x 60'

    View detailsDesign home
    Still the one floor plan home features

    Still the one hero, elevation, and exterior home features

    Still The One

    2 Bed | 2 Bath | 840 Sq. Ft. | 16' x 56'

    View detailsDesign home
    Born to run floor plan home features

    Born to run hero, elevation, and exterior home features

    Born To Run

    2 Bed | 2 Bath | 900 Sq. Ft. | 16' x 60'

    View detailsDesign home
    Sunset floor plan home features

    Sunset elevation, hero, and exterior home features

    Sunset

    2 Bed | 2 Bath | 990 Sq. Ft. | 16' x 66'

    View detailsDesign home
    Tranquility floor plan home features

    Tranquility hero, elevation, and exterior home features

    Tranquility

    2 Bed | 2 Bath | 990 Sq. Ft. | 16' x 66'

    View detailsDesign home
    Eagle j56fp8 floor plan home features

    Eagle j56fp8 hero, elevation, and exterior home features

    Eagle J56FP8

    2 Bed | 2 Bath | 980 Sq. Ft. | 18' x 64'

    View detailsDesign home
    Eagle j60ep8 floor plan home features

    Eagle j60ep8 hero, elevation, and exterior home features

    Eagle J60EP8

    2 Bed | 2 Bath | 1,050 Sq. Ft. | 18' x 68'

    View detailsDesign home
    Baguette d62e floor plan home features

    Baguette d62e hero, elevation, and exterior home features

    Baguette D62E

    2 Bed | 2 Bath | 961 Sq. Ft. | 16' x 62'

    View detailsDesign home
    Centenary d56d floor plan home features

    Centenary d56d hero, elevation, and exterior home features

    Centenary D56D

    2 Bed | 2 Bath | 868 Sq. Ft. | 15' x 56'

    View detailsDesign home
    Mockingbird d50ep8 floor plan home features

    Mockingbird d50ep8 hero, elevation, and exterior home features

    Mockingbird D50EP8

    2 Bed | 1 Bath | 775 Sq. Ft. | 16' x 58'

    View detailsDesign home
    Mockingbird d54ep8 floor plan home features

    Mockingbird d54ep8 hero, elevation, and exterior home features

    Mockingbird D54EP8

    2 Bed | 1 Bath | 837 Sq. Ft. | 16' x 62'

    View detailsDesign home
    Robin d56ep8 floor plan home features

    Robin d56ep8 hero, elevation, and exterior home features

    Robin D56EP8

    2 Bed | 2 Bath | 868 Sq. Ft. | 16' x 64'

    View detailsDesign home
    Robin d60ep8 floor plan home features

    Robin d60ep8 hero, elevation, and exterior home features

    Robin D60EP8

    2 Bed | 2 Bath | 930 Sq. Ft. | 16' x 68'

    View detailsDesign home
    Falcon l40ep8 floor plan home features

    Falcon l40ep8 hero, elevation, and exterior home features

    Falcon L40EP8

    2 Bed | 2 Bath | 966 Sq. Ft. | 16' x 68'

    View detailsDesign home
    Park view 314p floor plan home features

    Park view 314p hero, elevation, and exterior home features

    Park View 314P

    2 Bed | 2 Bath | 992 Sq. Ft. | 16' x 70'

    View detailsDesign home
    Colt 267 floor plan home features

    Colt 267 hero and interior home features

    Colt 267

    2 Bed | 2 Bath | 868 Sq. Ft. | 16' x 56'

    View detailsDesign home
    Heron j50ep8 floor plan home features

    Heron j50ep8 hero, elevation, and exterior home features

    Heron J50EP8

    2 Bed | 1 Bath | 875 Sq. Ft. | 18' x 58'

    View detailsDesign home
    Heron j54ep8 floor plan home features

    Heron j54ep8 hero, elevation, and exterior home features

    Heron J54EP8

    2 Bed | 1 Bath | 945 Sq. Ft. | 18' x 62'

    View detailsDesign home
    Resolution 16682x floor plan home features

    Resolution 16682x hero, elevation, and exterior home features

    Resolution 16682X

    2 Bed | 2 Bath | 1,020 Sq. Ft. | 16' x 68'

    View detailsDesign home
    Retreat living 16682a floor plan home features

    Retreat living 16682a hero, elevation, and exterior home features

    Retreat Living 16682A

    2 Bed | 2 Bath | 1,020 Sq. Ft. | 16' x 68'

    View detailsDesign home
    Homestead 16562a floor plan home features

    Homestead 16562a hero, elevation, and exterior home features

    Homestead 16562A

    2 Bed | 2 Bath | 840 Sq. Ft. | 16' x 52'

    View detailsDesign home
    Homestead 16602a floor plan home features

    Homestead 16602a hero, elevation, and exterior home features

    Homestead 16602A

    2 Bed | 2 Bath | 900 Sq. Ft. | 16' x 60'

    View detailsDesign home
    Tide floor plan home features

    Tide hero, elevation, and exterior home features

    Tide

    2 Bed | 2 Bath | 1,020 Sq. Ft. | 16' x 68'

    View detailsDesign home
    Lewis floor plan home features

    Lewis hero, elevation, and exterior home features

    Lewis

    2 Bed | 2 Bath | 840 Sq. Ft. | 16' x 56'

    View detailsDesign home
    The jackson floor plan home features

    The jackson hero, bathroom, and interior home features

    The Jackson

    3 Bed | 2 Bath | 1,191 Sq. Ft. | 16' x 76'

    View detailsDesign home
    The lincoln floor plan home features

    The lincoln hero, bathroom, and interior home features

    The Lincoln

    3 Bed | 2 Bath | 1,191 Sq. Ft. | 16' x 76'

    View detailsDesign home
    The patton floor plan home features

    The patton hero, kitchen, and interior home features

    The Patton

    3 Bed | 2 Bath | 1,191 Sq. Ft. | 16' x 76'

    View detailsDesign home
    The wilson floor plan home features

    The wilson hero and interior home features

    The Wilson

    3 Bed | 2 Bath | 1,191 Sq. Ft. | 16' x 76'

    View detailsDesign home
    Tropic floor plan home features

    Tropic hero and interior home features

    Tropic

    3 Bed | 2 Bath | 1,034 Sq. Ft. | 16' x 66'

    View detailsDesign home
    Atlantis floor plan home features

    Atlantis hero, elevation, and exterior home features

    Atlantis

    3 Bed | 2 Bath | 1,191 Sq. Ft. | 16' x 76'

    View detailsDesign home
    Pinehurst floor plan home features

    Pinehurst hero, bathroom, and interior home features

    Pinehurst

    3 Bed | 2 Bath | 1,191 Sq. Ft. | 16' x 76'

    View detailsDesign home
    Baytown floor plan home features

    Baytown hero, bathroom, and interior home features

    Baytown

    3 Bed | 2 Bath | 1,191 Sq. Ft. | 16' x 76'

    View detailsDesign home
    Cypress floor plan home features

    Cypress hero and interior home features

    Cypress

    3 Bed | 2 Bath | 1,191 Sq. Ft. | 16' x 76'

    View detailsDesign home
    Oakmont floor plan home features

    Oakmont hero and interior home features

    Oakmont

    3 Bed | 2 Bath | 1,191 Sq. Ft. | 16' x 76'

    View detailsDesign home
    The lodge floor plan home features

    The lodge floor plan home features

    The Lodge

    3 Bed | 2 Bath | 1,140 Sq. Ft. | 16' x 80'

    View detailsDesign home
    The lodge b floor plan home features

    The lodge b floor plan home features

    The Lodge B

    3 Bed | 2 Bath | 1,200 Sq. Ft. | 16' x 84'

    View detailsDesign home
    The lodge c floor plan home features

    The lodge c floor plan home features

    The Lodge C

    3 Bed | 2 Bath | 1,290 Sq. Ft. | 16' x 90'

    View detailsDesign home
    The lodge f floor plan home features

    The lodge f floor plan home features

    The Lodge F

    3 Bed | 2 Bath | 1,290 Sq. Ft. | 16' x 90'

    View detailsDesign home
    Hickory floor plan home features

    Hickory hero, elevation, and exterior home features

    Hickory

    3 Bed | 2 Bath | 869 Sq. Ft. | 14' x 66'

    View detailsDesign home
    Magnolia floor plan home features

    Magnolia hero, elevation, and exterior home features

    Magnolia

    3 Bed | 2 Bath | 1,001 Sq. Ft. | 14' x 76'

    View detailsDesign home
    Birch floor plan home features

    Birch hero, elevation, and exterior home features

    Birch

    3 Bed | 2 Bath | 1,140 Sq. Ft. | 16' x 76'

    View detailsDesign home
    Aspen floor plan home features

    Aspen hero, elevation, and exterior home features

    Aspen

    3 Bed | 2 Bath | 1,140 Sq. Ft. | 16' x 76'

    View detailsDesign home
    Intuition floor plan home features

    Intuition hero, elevation, and floor plan home features

    Intuition

    3 Bed | 2 Bath | 990 Sq. Ft. | 16' x 66'

    View detailsDesign home
    Dynamic floor plan home features

    Dynamic hero, elevation, and exterior home features

    Dynamic

    3 Bed | 2 Bath | 1,080 Sq. Ft. | 16' x 72'

    View detailsDesign home
    Essence floor plan home features

    Essence hero, elevation, and exterior home features

    Essence

    3 Bed | 2 Bath | 1,140 Sq. Ft. | 16' x 76'

    View detailsDesign home
    Desire floor plan home features

    Desire hero, elevation, and exterior home features

    Desire

    3 Bed | 2 Bath | 1,140 Sq. Ft. | 16' x 76'

    View detailsDesign home
    Festival floor plan home features

    Festival hero, elevation, and exterior home features

    Festival

    3 Bed | 2 Bath | 1,279 Sq. Ft. | 18' x 76'

    View detailsDesign home
    Libby floor plan home features

    Libby hero, elevation, and exterior home features

    Libby

    3 Bed | 2 Bath | 1,140 Sq. Ft. | 16' x 76'

    View detailsDesign home
    Lexi floor plan home features

    Lexi hero, elevation, and exterior home features

    Lexi

    3 Bed | 2 Bath | 1,140 Sq. Ft. | 16' x 76'

    View detailsDesign home
    The annie floor plan home features

    The annie hero, elevation, and exterior home features

    The Annie

    3 Bed | 2 Bath | 1,140 Sq. Ft. | 16' x 76'

    View detailsDesign home
    Rocket man floor plan home features

    Rocket man hero, elevation, and exterior home features

    Rocket Man

    3 Bed | 2 Bath | 1,790 Sq. Ft. | 28' x 66'

    View detailsDesign home
    Rhythm nation floor plan home features

    Rhythm nation hero, elevation, and exterior home features

    Rhythm Nation

    3 Bed | 2 Bath | 990 Sq. Ft. | 16' x 66'

    View detailsDesign home
    Move on up floor plan home features

    Move on up hero, elevation, and exterior home features

    Move On Up

    3 Bed | 2 Bath | 1,080 Sq. Ft. | 16' x 72'

    View detailsDesign home
    Sweet caroline floor plan home features

    Sweet caroline hero, elevation, and exterior home features

    Sweet Caroline

    3 Bed | 2 Bath | 1,140 Sq. Ft. | 16' x 76'

    View detailsDesign home
    Emerald floor plan home features

    Emerald hero, elevation, and exterior home features

    Emerald

    3 Bed | 2 Bath | 1,140 Sq. Ft. | 16' x 76'

    View detailsDesign home
    Paradise floor plan home features

    Paradise kitchen and hero home features

    Paradise

    3 Bed | 2 Bath | 1,140 Sq. Ft. | 16' x 76'

    View detailsDesign home
    Eden 16763a floor plan home features

    Eden 16763a floor plan home features

    Eden 16763A

    3 Bed | 2 Bath | 1,216 Sq. Ft. | 16' x 76'

    View detailsDesign home
    Emerald 18763a floor plan home features

    Emerald 18763a floor plan home features

    Emerald 18763A

    3 Bed | 2 Bath | 1,368 Sq. Ft. | 18' x 76'

    View detailsDesign home
    Emerald 16763b floor plan home features

    Emerald 16763b interior and hero home features

    Emerald 16763B

    3 Bed | 2 Bath | 1,216 Sq. Ft. | 16' x 76'

    View detailsDesign home
    Emerald 16723a floor plan home features

    Emerald 16723a elevation, exterior, and hero home features

    Emerald 16723A

    3 Bed | 2 Bath | 1,152 Sq. Ft. | 16' x 72'

    View detailsDesign home
    Emerald 16682a floor plan home features

    Emerald 16682a hero and exterior home features

    Emerald 16682A

    3 Bed | 2 Bath | 1,152 Sq. Ft. | 16' x 68'

    View detailsDesign home
    Topaz 18763a floor plan home features

    Topaz 18763a floor plan home features

    Topaz 18763A

    3 Bed | 2 Bath | 1,368 Sq. Ft. | 18' x 76'

    View detailsDesign home
    Crane j68ep8 floor plan home features

    Crane j68ep8 hero, elevation, and exterior home features

    Crane J68EP8

    3 Bed | 2 Bath | 1,190 Sq. Ft. | 18' x 76'

    View detailsDesign home
    Horseshoe hill h76p floor plan home features

    Horseshoe hill h76p interior and hero home features

    Horseshoe Hill H76P

    3 Bed | 2 Bath | 1,178 Sq. Ft. | 16' x 76'

    View detailsDesign home
    Trilliant 5806 floor plan home features

    Trilliant 5806 floor plan home features

    Trilliant 5806

    3 Bed | 2 Bath | 1,356 Sq. Ft. | 18' x 78'

    View detailsDesign home
    Sierra 266 floor plan home features

    Sierra 266 hero, elevation, and exterior home features

    Sierra 266

    3 Bed | 2 Bath | 1,023 Sq. Ft. | 18' x 78'

    View detailsDesign home
    Opal 5663 floor plan home features

    Opal 5663 hero, elevation, and exterior home features

    Opal 5663

    3 Bed | 2 Bath | 1,178 Sq. Ft. | 16' x 76'

    View detailsDesign home
    Gold spur 5816 floor plan home features

    Gold spur 5816 floor plan home features

    Gold Spur 5816

    3 Bed | 2 Bath | 1,330 Sq. Ft. | 18' x 76'

    View detailsDesign home
    Sundown sanctuary k76p floor plan home features

    Sundown sanctuary k76p floor plan home features

    Sundown Sanctuary K76P

    3 Bed | 2 Bath | 1,305 Sq. Ft. | 18' x 76'

    View detailsDesign home
    Sapphire 5863 floor plan home features

    Sapphire 5863 hero, elevation, and exterior home features

    Sapphire 5863

    3 Bed | 2 Bath | 1,330 Sq. Ft. | 18' x 76'

    View detailsDesign home
    Timber ridge 358 floor plan home features

    Timber ridge 358 hero, elevation, and exterior home features

    Timber Ridge 358

    3 Bed | 2 Bath | 1,178 Sq. Ft. | 16' x 76'

    View detailsDesign home
    Javelin j78l floor plan home features

    Javelin j78l hero and interior home features

    Javelin J78L

    3 Bed | 2 Bath | 1,365 Sq. Ft. | 18' x 78'

    View detailsDesign home
    Coyote ridge 331 floor plan home features

    Coyote ridge 331 hero, elevation, and interior home features

    Coyote Ridge 331

    3 Bed | 2 Bath | 1,178 Sq. Ft. | 16' x 76'

    View detailsDesign home
    Sunset ridge 363 floor plan home features

    Sunset ridge 363 floor plan home features

    Sunset Ridge 363

    3 Bed | 2 Bath | 1,178 Sq. Ft. | 16' x 76'

    View detailsDesign home
    Gold spur 5616 floor plan home features

    Gold spur 5616 hero, elevation, and exterior home features

    Gold Spur 5616

    3 Bed | 2 Bath | 1,178 Sq. Ft. | 16' x 76'

    View detailsDesign home
    Tiffany j76k floor plan home features

    Tiffany j76k hero, elevation, and exterior home features

    Tiffany J76K

    3 Bed | 2 Bath | 1,330 Sq. Ft. | 18' x 76'

    View detailsDesign home
    Park glen 397 floor plan home features

    Park glen 397 hero and interior home features

    Park Glen 397

    3 Bed | 2 Bath | 1,305 Sq. Ft. | 18' x 76'

    View detailsDesign home
    Park hill 342 floor plan home features

    Park hill 342 hero, elevation, and exterior home features

    Park Hill 342

    3 Bed | 2 Bath | 1,178 Sq. Ft. | 16' x 76'

    View detailsDesign home
    Park forest 323 floor plan home features

    Park forest 323 hero, elevation, and exterior home features

    Park Forest 323

    3 Bed | 2 Bath | 1,178 Sq. Ft. | 16' x 76'

    View detailsDesign home
    Park place 302 floor plan home features

    Park place 302 hero, elevation, and exterior home features

    Park Place 302

    3 Bed | 2 Bath | 868 Sq. Ft. | 16' x 56'

    View detailsDesign home
    Santa fe 269 floor plan home features

    Santa fe 269 hero, elevation, and exterior home features

    Santa Fe 269

    3 Bed | 2 Bath | 1,116 Sq. Ft. | 16' x 72'

    View detailsDesign home
    Marquise d72e floor plan home features

    Marquise d72e hero, elevation, and exterior home features

    Marquise D72E

    3 Bed | 2 Bath | 1,116 Sq. Ft. | 16' x 72'

    View detailsDesign home
    Resolution 16763x floor plan home features

    Resolution 16763x hero, elevation, and exterior home features

    Resolution 16763X

    3 Bed | 2 Bath | 1,140 Sq. Ft. | 16' x 76'

    View detailsDesign home
    Resolution 16763j floor plan home features

    Resolution 16763j hero, elevation, and exterior home features

    Resolution 16763J

    3 Bed | 2 Bath | 1,140 Sq. Ft. | 16' x 76'

    View detailsDesign home
    Resolution 16763h floor plan home features

    Resolution 16763h hero, elevation, and exterior home features

    Resolution 16763H

    3 Bed | 2 Bath | 1,140 Sq. Ft. | 16' x 76'

    View detailsDesign home
    Resolution 16763k floor plan home features

    Resolution 16763k hero, elevation, and exterior home features

    Resolution 16763K

    3 Bed | 2 Bath | 1,140 Sq. Ft. | 16' x 76'

    View detailsDesign home
    Homestead 16683a floor plan home features

    Homestead 16683a hero, elevation, and exterior home features

    Homestead 16683A

    3 Bed | 2 Bath | 1,020 Sq. Ft. | 16' x 68'

    View detailsDesign home
    Homestead 16763a floor plan home features

    Homestead 16763a hero, elevation, and exterior home features

    Homestead 16763A

    3 Bed | 2 Bath | 1,140 Sq. Ft. | 16' x 76'

    View detailsDesign home
    Mariner floor plan home features

    Mariner hero, elevation, and exterior home features

    Mariner

    3 Bed | 2 Bath | 1,140 Sq. Ft. | 16' x 76'

    View detailsDesign home
    Voyage floor plan home features

    Voyage hero, elevation, and exterior home features

    Voyage

    3 Bed | 2 Bath | 1,140 Sq. Ft. | 16' x 76'

    View detailsDesign home
    Magellan floor plan home features

    Magellan hero, elevation, and exterior home features

    Magellan

    3 Bed | 2 Bath | 1,080 Sq. Ft. | 16' x 72'

    View detailsDesign home
    Clark floor plan home features

    Clark elevation, exterior, and hero home features

    Clark

    3 Bed | 2 Bath | 990 Sq. Ft. | 16' x 66'

    View detailsDesign home
    Hudson floor plan home features

    Hudson hero, elevation, and exterior home features

    Hudson

    3 Bed | 2 Bath | 1,140 Sq. Ft. | 16' x 76'

    View detailsDesign home
    Cypress floor plan home features

    Cypress hero, elevation, and exterior home features

    Cypress

    4 Bed | 2 Bath | 1,001 Sq. Ft. | 14' x 76'

    View detailsDesign home

    Double-Wide

    The haven b floor plan home features

    The haven b hero, elevation, and exterior home features

    The Haven B

    2 Bed | 2 Bath | 1,230 Sq. Ft. | 32' x 45'

    View detailsDesign home

    Triple-Wide

    The carleton floor plan home features

    The carleton floor plan home features

    The Carleton

    3 Bed | 2.5 Bath | 2,280 Sq. Ft. | 47' x 68'

    View detailsDesign home

    4 Sections

    The barndominium floor plan home features

    The barndominium hero, elevation, and exterior home features

    The Barndominium

    3 Bed | 2.5 Bath | 4,012 Sq. Ft. | 58' x 66'

    View detailsDesign home
    The roosevelt floor plan home features

    The roosevelt hero, kitchen, and interior home features

    The Roosevelt

    3 Bed | 2 Bath | 1,680 Sq. Ft. | 32' x 56'

    View detailsDesign home
    The eisenhower floor plan home features

    The eisenhower hero and interior home features

    The Eisenhower

    3 Bed | 2 Bath | 1,800 Sq. Ft. | 32' x 60'

    View detailsDesign home
    The nassau floor plan home features

    The nassau hero, kitchen, and interior home features

    The Nassau

    3 Bed | 2 Bath | 1,264 Sq. Ft. | 28' x 48'

    View detailsDesign home
    Lakeland floor plan home features

    Lakeland hero, bathroom, and interior home features

    Lakeland

    3 Bed | 2 Bath | 1,580 Sq. Ft. | 28' x 60'

    View detailsDesign home
    Daly floor plan home features

    Daly hero, elevation, and exterior home features

    Daly

    3 Bed | 2 Bath | 1,680 Sq. Ft. | 32' x 56'

    View detailsDesign home
    Palmer floor plan home features

    Palmer hero and interior home features

    Palmer

    3 Bed | 2 Bath | 1,800 Sq. Ft. | 32' x 60'

    View detailsDesign home
    The julia floor plan home features

    The julia floor plan home features

    The Julia

    3 Bed | 2 Bath | 2,040 Sq. Ft. | 32' x 72'

    View detailsDesign home
    The shiloh  floor plan home features

    The shiloh  floor plan home features

    The Shiloh

    3 Bed | 2 Bath | 2,100 Sq. Ft. | 32' x 74'

    View detailsDesign home
    The oasis floor plan home features

    The oasis floor plan home features

    The Oasis

    3 Bed | 2 Bath | 1,920 Sq. Ft. | 32' x 68'

    View detailsDesign home
    The adriel floor plan home features

    The adriel floor plan home features

    The Adriel

    3 Bed | 2.5 Bath | 2,160 Sq. Ft. | 32' x 78'

    View detailsDesign home
    The zemira floor plan home features

    The zemira hero, elevation, and exterior home features

    The Zemira

    3 Bed | 2 Bath | 1,920 Sq. Ft. | 32' x 68'

    View detailsDesign home
    The yule floor plan home features

    The yule floor plan home features

    The Yule

    3 Bed | 2 Bath | 2,040 Sq. Ft. | 32' x 70'

    View detailsDesign home
    The adriel corner ½ rock fireplace floor plan home features

    The adriel corner ½ rock fireplace floor plan home features

    The Adriel Corner ½ Rock Fireplace

    3 Bed | 2.5 Bath | 2,160 Sq. Ft. | 32' x 78'

    View detailsDesign home
    Aimon b floor plan home features

    Aimon b hero, elevation, and exterior home features

    Aimon B

    3 Bed | 2 Bath | 1,980 Sq. Ft. | 32' x 70'

    View detailsDesign home
    The millwood floor plan home features

    The millwood floor plan home features

    The Millwood

    3 Bed | 2 Bath | 2,280 Sq. Ft. | 32' x 80'

    View detailsDesign home
    The avonlea floor plan home features

    The avonlea floor plan home features

    The Avonlea

    3 Bed | 2 Bath | 2,280 Sq. Ft. | 32' x 80'

    View detailsDesign home
    Charis house floor plan home features

    Charis house floor plan home features

    Charis House

    3 Bed | 2 Bath | 2,070 Sq. Ft. | 32' x 74'

    View detailsDesign home
    Ahaveh floor plan home features

    Ahaveh floor plan home features

    Ahaveh

    3 Bed | 2 Bath | 1,800 Sq. Ft. | 32' x 64'

    View detailsDesign home
    Aimon c floor plan home features

    Aimon c hero and exterior home features

    Aimon C

    3 Bed | 2 Bath | 1,980 Sq. Ft. | 32' x 70'

    View detailsDesign home
    Brooks pointe floor plan home features

    Brooks pointe floor plan home features

    Brooks Pointe

    3 Bed | 2 Bath | 1,800 Sq. Ft. | 32' x 64'

    View detailsDesign home
    Aimon floor plan home features

    Aimon floor plan home features

    Aimon

    3 Bed | 2 Bath | 1,980 Sq. Ft. | 32' x 70'

    View detailsDesign home
    Torridon floor plan home features

    Torridon hero, elevation, and exterior home features

    Torridon

    3 Bed | 2 Bath | 2,280 Sq. Ft. | 32' x 80'

    View detailsDesign home
    Novus floor plan home features

    Novus floor plan home features

    Novus

    3 Bed | 2 Bath | 1,800 Sq. Ft. | 32' x 64'

    View detailsDesign home
    Manorview floor plan home features

    Manorview floor plan home features

    Manorview

    3 Bed | 2 Bath | 2,280 Sq. Ft. | 32' x 80'

    View detailsDesign home
    The big chief floor plan home features

    The big chief floor plan home features

    The Big Chief

    3 Bed | 2 Bath | 2,280 Sq. Ft. | 32' x 80'

    View detailsDesign home
    The sozo floor plan home features

    The sozo floor plan home features

    The Sozo

    3 Bed | 2 Bath | 2,280 Sq. Ft. | 32' x 80'

    View detailsDesign home
    The oasis e floor plan home features

    The oasis e floor plan home features

    The Oasis E

    3 Bed | 2 Bath | 2,400 Sq. Ft. | 32' x 84'

    View detailsDesign home
    The oasis c floor plan home features

    The oasis c floor plan home features

    The Oasis C

    3 Bed | 2 Bath | 2,400 Sq. Ft. | 32' x 84'

    View detailsDesign home
    The oasis f floor plan home features

    The oasis f floor plan home features

    The Oasis F

    3 Bed | 2 Bath | 2,400 Sq. Ft. | 32' x 84'

    View detailsDesign home
    The legacy floor plan home features

    The legacy floor plan home features

    The Legacy

    3 Bed | 2 Bath | 1,980 Sq. Ft. | 32' x 70'

    View detailsDesign home
    Koinonia floor plan home features

    Koinonia floor plan home features

    Koinonia

    3 Bed | 3 Bath | 2,550 Sq. Ft. | 32' x 84'

    View detailsDesign home
    Ahaveh den floor plan home features

    Ahaveh den floor plan home features

    Ahaveh Den

    3 Bed | 2 Bath | 1,980 Sq. Ft. | 32' x 70'

    View detailsDesign home
    Belle maison floor plan home features

    Belle maison floor plan home features

    Belle Maison

    3 Bed | 2 Bath | 2,400 Sq. Ft. | 32' x 84'

    View detailsDesign home
    Cedar lake floor plan home features

    Cedar lake floor plan home features

    Cedar Lake

    3 Bed | 2 Bath | 1,980 Sq. Ft. | 32' x 70'

    View detailsDesign home
    Mandevilla floor plan home features

    Mandevilla floor plan home features

    Mandevilla

    3 Bed | 2 Bath | 1,980 Sq. Ft. | 32' x 70'

    View detailsDesign home
    The brewton floor plan home features

    The brewton floor plan home features

    The Brewton

    3 Bed | 2 Bath | 1,920 Sq. Ft. | 32' x 70'

    View detailsDesign home
    The haven floor plan home features

    The haven hero, elevation, and exterior home features

    The Haven

    3 Bed | 2 Bath | 1,230 Sq. Ft. | 32' x 45'

    View detailsDesign home
    The country cottage floor plan home features

    The country cottage hero, elevation, and exterior home features

    The Country Cottage

    3 Bed | 2 Bath | 1,800 Sq. Ft. | 32' x 64'

    View detailsDesign home
    The sozo floor plan home features

    The sozo floor plan home features

    The Sozo

    3 Bed | 2 Bath | 2,280 Sq. Ft. | 32' x 80'

    View detailsDesign home
    Wl-monl-6809 floor plan home features

    Wl-monl-6809 hero, elevation, and exterior home features

    WL-MONL-6809

    3 Bed | 2 Bath | 1,920 Sq. Ft. | 32' x 68'

    View detailsDesign home
    Wl-monl-7206 floor plan home features

    Wl-monl-7206 floor plan home features

    WL-MONL-7206

    3 Bed | 2 Bath | 2,040 Sq. Ft. | 32' x 72'

    View detailsDesign home
    Wl-monl-7206b floor plan home features

    Wl-monl-7206b floor plan home features

    WL-MONL-7206B

    3 Bed | 2 Bath | 2,040 Sq. Ft. | 32' x 72'

    View detailsDesign home
    Maple floor plan home features

    Maple hero, elevation, and exterior home features

    Maple

    3 Bed | 2 Bath | 1,264 Sq. Ft. | 28' x 48'

    View detailsDesign home
    Spruce floor plan home features

    Spruce hero home features

    Spruce

    3 Bed | 2 Bath | 1,475 Sq. Ft. | 28' x 56'

    View detailsDesign home
    Cedar floor plan home features

    Cedar hero, elevation, and exterior home features

    Cedar

    3 Bed | 2 Bath | 1,475 Sq. Ft. | 28' x 56'

    View detailsDesign home
    Balance floor plan home features

    Balance hero, elevation, and exterior home features

    Balance

    3 Bed | 2 Bath | 1,330 Sq. Ft. | 18' x 76'

    View detailsDesign home
    Sensation floor plan home features

    Sensation hero, elevation, and exterior home features

    Sensation

    3 Bed | 2 Bath | 1,330 Sq. Ft. | 18' x 76'

    View detailsDesign home
    Grand floor plan home features

    Grand hero, elevation, and exterior home features

    Grand

    3 Bed | 2 Bath | 1,400 Sq. Ft. | 18' x 80'

    View detailsDesign home
    Colossal floor plan home features

    Colossal hero, elevation, and exterior home features

    Colossal

    3 Bed | 2 Bath | 1,400 Sq. Ft. | 18' x 80'

    View detailsDesign home
    Glimpse floor plan home features

    Glimpse hero, elevation, and exterior home features

    Glimpse

    3 Bed | 2 Bath | 1,422 Sq. Ft. | 28' x 52'

    View detailsDesign home
    Reveal floor plan home features

    Reveal hero, elevation, and exterior home features

    Reveal

    3 Bed | 2 Bath | 1,531 Sq. Ft. | 28' x 56'

    View detailsDesign home
    Discover floor plan home features

    Discover hero and exterior home features

    Discover

    3 Bed | 2 Bath | 1,680 Sq. Ft. | 32' x 56'

    View detailsDesign home
    Blast floor plan home features

    Blast floor plan home features

    Blast

    3 Bed | 2 Bath | 1,088 Sq. Ft. | 24' x 48'

    View detailsDesign home
    Advance floor plan home features

    Advance floor plan home features

    Advance

    3 Bed | 2 Bath | 1,269 Sq. Ft. | 24' x 56'

    View detailsDesign home
    Blitz floor plan home features

    Blitz floor plan home features

    Blitz

    3 Bed | 2 Bath | 1,496 Sq. Ft. | 26' x 66'

    View detailsDesign home
    Rally floor plan home features

    Rally hero, elevation, and exterior home features

    Rally

    3 Bed | 2 Bath | 1,216 Sq. Ft. | 16' x 76'

    View detailsDesign home

    No image available

    Drive

    3 Bed | 2 Bath | 1,056 Sq. Ft. | 24' x 44'

    View detailsDesign home
    The renegade hero, elevation, and exterior home features

    The Renegade

    3 Bed | 2 Bath | 1,264 Sq. Ft. | 28' x 48'

    View detailsDesign home
    Pt 78 hero, elevation, and exterior home features

    Pt 78

    3 Bed | 2 Bath | 1,264 Sq. Ft. | 28' x 56'

    View detailsDesign home
    Anatolia floor plan home features

    Anatolia hero, elevation, and exterior home features

    Anatolia

    3 Bed | 2 Bath | 1,474 Sq. Ft. | 28' x 56'

    View detailsDesign home
    Anatolia xl floor plan home features

    Anatolia xl hero, elevation, and exterior home features

    Anatolia Xl

    3 Bed | 2 Bath | 1,790 Sq. Ft. | 28' x 68'

    View detailsDesign home
    Farmhouse flex floor plan home features

    Farmhouse flex hero, elevation, and exterior home features

    Farmhouse Flex

    3 Bed | 3 Bath | 1,800 Sq. Ft. | 32' x 60'

    View detailsDesign home
    The real deal floor plan home features

    The real deal hero, elevation, and exterior home features

    The Real Deal

    3 Bed | 2 Bath | 1,264 Sq. Ft. | 28' x 48'

    View detailsDesign home
    Crazy eights floor plan home features

    Crazy eights hero, elevation, and exterior home features

    Crazy Eights

    3 Bed | 2 Bath | 1,475 Sq. Ft. | 28' x 56'

    View detailsDesign home
    Lizzie floor plan home features

    Lizzie hero, elevation, and exterior home features

    Lizzie

    3 Bed | 2 Bath | 1,474 Sq. Ft. | 28' x 56'

    View detailsDesign home
    Wilder floor plan home features

    Wilder hero, elevation, and exterior home features

    Wilder

    3 Bed | 2 Bath | 1,369 Sq. Ft. | 28' x 52'

    View detailsDesign home
    Isabella floor plan home features

    Isabella hero, elevation, and exterior home features

    Isabella

    3 Bed | 2 Bath | 1,580 Sq. Ft. | 28' x 60'

    View detailsDesign home
    Lizzie elite floor plan home features

    Lizzie elite hero, elevation, and exterior home features

    Lizzie Elite

    3 Bed | 2 Bath | 1,680 Sq. Ft. | 32' x 56'

    View detailsDesign home
    Loralei floor plan home features

    Loralei hero, elevation, and exterior home features

    Loralei

    3 Bed | 2 Bath | 1,600 Sq. Ft. | 25' x 64'

    View detailsDesign home
    Isabella elite floor plan home features

    Isabella elite hero, elevation, and exterior home features

    Isabella Elite

    3 Bed | 2 Bath | 1,800 Sq. Ft. | 32' x 60'

    View detailsDesign home
    Emilie floor plan home features

    Emilie hero, elevation, and exterior home features

    Emilie

    3 Bed | 2 Bath | 1,474 Sq. Ft. | 28' x 56'

    View detailsDesign home
    Emilie elite floor plan home features

    Emilie elite hero, elevation, and exterior home features

    Emilie Elite

    3 Bed | 2 Bath | 1,680 Sq. Ft. | 32' x 56'

    View detailsDesign home
    Shout floor plan home features

    Shout hero, elevation, and exterior home features

    Shout

    3 Bed | 2 Bath | 1,680 Sq. Ft. | 32' x 56'

    View detailsDesign home
    Limelight floor plan home features

    Limelight hero, elevation, and exterior home features

    Limelight

    3 Bed | 2 Bath | 1,680 Sq. Ft. | 32' x 56'

    View detailsDesign home
    Melody floor plan home features

    Melody hero, elevation, and exterior home features

    Melody

    3 Bed | 2 Bath | 1,159 Sq. Ft. | 28' x 44'

    View detailsDesign home
    Aria floor plan home features

    Aria hero and elevation home features

    Aria

    3 Bed | 2 Bath | 1,264 Sq. Ft. | 28' x 48'

    View detailsDesign home
    Ballad floor plan home features

    Ballad hero, elevation, and exterior home features

    Ballad

    3 Bed | 2 Bath | 1,369 Sq. Ft. | 28' x 52'

    View detailsDesign home
    Wonderful world floor plan home features

    Wonderful world hero, elevation, and exterior home features

    Wonderful World

    3 Bed | 2 Bath | 1,493 Sq. Ft. | 28' x 56'

    View detailsDesign home
    Lean on me floor plan home features

    Lean on me hero, elevation, and exterior home features

    Lean On Me

    3 Bed | 2 Bath | 1,493 Sq. Ft. | 28' x 56'

    View detailsDesign home
    Woodland floor plan home features

    Woodland hero and exterior home features

    Woodland

    3 Bed | 2 Bath | 1,804 Sq. Ft. | 28' x 66'

    View detailsDesign home
    Sweet haven hero, elevation, and exterior home features

    Sweet Haven

    3 Bed | 2 Bath | 1,512 Sq. Ft. | 28' x 56'

    View detailsDesign home
    Majestic floor plan home features

    Majestic hero, elevation, and exterior home features

    Majestic

    3 Bed | 2 Bath | 1,296 Sq. Ft. | 28' x 48'

    View detailsDesign home
    Enchanted floor plan home features

    Enchanted hero, elevation, and exterior home features

    Enchanted

    3 Bed | 2 Bath | 1,296 Sq. Ft. | 28' x 56'

    View detailsDesign home
    Eden 28623a floor plan home features

    Eden 28623a floor plan home features

    Eden 28623A

    3 Bed | 2 Bath | 1,440 Sq. Ft. | 26' 8" x 62'

    View detailsDesign home
    Eden 28523a floor plan home features

    Eden 28523a floor plan home features

    Eden 28523A

    3 Bed | 2 Bath | 1,306 Sq. Ft. | 26' 8" x 52'

    View detailsDesign home
    Emerald 28603a floor plan home features

    Emerald 28603a hero, elevation, and exterior home features

    Emerald 28603A

    3 Bed | 2 Bath | 1,600 Sq. Ft. | 26' 8" x 60'

    View detailsDesign home
    Emerald 28483a floor plan home features

    Emerald 28483a hero, elevation, and exterior home features

    Emerald 28483A

    3 Bed | 2 Bath | 1,280 Sq. Ft. | 26' 8" x 48'

    View detailsDesign home
    Topaz 28563a floor plan home features

    Topaz 28563a exterior, elevation, and hero home features

    Topaz 28563A

    3 Bed | 2 Bath | 1,568 Sq. Ft. | 28' x 56'

    View detailsDesign home
    Vue s58-68m floor plan home features

    Vue s58-68m hero, elevation, and exterior home features

    Vue S58-68M

    3 Bed | 2 Bath | 1,828 Sq. Ft. | 32' x 68'

    View detailsDesign home
    Hacienda p60s floor plan home features

    Hacienda p60s hero, elevation, and exterior home features

    Hacienda P60S

    3 Bed | 2 Bath | 1,640 Sq. Ft. | 28' x 60'

    View detailsDesign home
    Vaquero t56p floor plan home features

    Vaquero t56p hero, elevation, and exterior home features

    Vaquero T56P

    3 Bed | 2 Bath | 1,736 Sq. Ft. | 32' x 56'

    View detailsDesign home
    Walnut cove p48p floor plan home features

    Walnut cove p48p hero, elevation, and exterior home features

    Walnut Cove P48P

    3 Bed | 2 Bath | 1,312 Sq. Ft. | 28' x 56'

    View detailsDesign home
    Emerald r48f floor plan home features

    Emerald r48f hero, elevation, and exterior home features

    Emerald R48F

    3 Bed | 2 Bath | 1,312 Sq. Ft. | 28' x 48'

    View detailsDesign home
    Emerald r52f floor plan home features

    Emerald r52f hero, elevation, and exterior home features

    Emerald R52F

    3 Bed | 2 Bath | 1,421 Sq. Ft. | 28' x 52'

    View detailsDesign home
    Emerald r56f floor plan home features

    Emerald r56f hero, elevation, and exterior home features

    Emerald R56F

    3 Bed | 2 Bath | 1,530 Sq. Ft. | 28' x 56'

    View detailsDesign home
    Magnificent seven 2320 floor plan home features

    Magnificent seven 2320 hero, elevation, and exterior home features

    Magnificent Seven 2320

    3 Bed | 2 Bath | 1,366 Sq. Ft. | 28' x 50'

    View detailsDesign home
    Magnificent seven 2321 floor plan home features

    Magnificent seven 2321 hero, elevation, and exterior home features

    Magnificent Seven 2321

    3 Bed | 2 Bath | 1,476 Sq. Ft. | 28' x 54'

    View detailsDesign home
    Stargazer ranch t60p floor plan home features

    Stargazer ranch t60p hero, elevation, and exterior home features

    Stargazer Ranch T60P

    3 Bed | 2 Bath | 1,860 Sq. Ft. | 32' x 66'

    View detailsDesign home
    Swan l52ep8 floor plan home features

    Swan l52ep8 hero, elevation, and exterior home features

    Swan L52EP8

    3 Bed | 2 Bath | 1,292 Sq. Ft. | 28' x 60'

    View detailsDesign home
    Boerne 5067 floor plan home features

    Boerne 5067 hero, elevation, and exterior home features

    Boerne 5067

    3 Bed | 2 Bath | 1,958 Sq. Ft. | 30' x 66'

    View detailsDesign home
    Haven 6368 floor plan home features

    Haven 6368 hero, elevation, and exterior home features

    Haven 6368

    3 Bed | 2 Bath | 2,040 Sq. Ft. | 32' x 68'

    View detailsDesign home
    Reserve s56j floor plan home features

    Reserve s56j floor plan home features

    Reserve S56J

    3 Bed | 2 Bath | 1,680 Sq. Ft. | 32' x 56'

    View detailsDesign home
    Bandera 3356 floor plan home features

    Bandera 3356 floor plan home features

    Bandera 3356

    3 Bed | 2 Bath | 1,736 Sq. Ft. | 32' x 56'

    View detailsDesign home
    Pearl 6370 floor plan home features

    Pearl 6370 hero, elevation, and exterior home features

    Pearl 6370

    3 Bed | 2 Bath | 1,925 Sq. Ft. | 32' x 72'

    View detailsDesign home
    Magnolia 6360 hero, elevation, and exterior home features

    Magnolia 6360

    3 Bed | 2 Bath | 1,800 Sq. Ft. | 32' x 60'

    View detailsDesign home
    Magnolia 6356 floor plan home features

    Magnolia 6356 hero, elevation, and exterior home features

    Magnolia 6356

    3 Bed | 2 Bath | 1,680 Sq. Ft. | 32' x 56'

    View detailsDesign home
    Mustang meadows p56p floor plan home features

    Mustang meadows p56p floor plan home features

    Mustang Meadows P56P

    3 Bed | 2 Bath | 1,530 Sq. Ft. | 28' x 56'

    View detailsDesign home
    Princess r56e floor plan home features

    Princess r56e hero, elevation, and exterior home features

    Princess R56E

    3 Bed | 2 Bath | 1,530 Sq. Ft. | 28' x 56'

    View detailsDesign home
    Dusty hollow p56s floor plan home features

    Dusty hollow p56s hero, elevation, and exterior home features

    Dusty Hollow P56S

    3 Bed | 2 Bath | 1,530 Sq. Ft. | 28' x 56'

    View detailsDesign home
    Corpus 5051 floor plan home features

    Corpus 5051 hero, elevation, and exterior home features

    Corpus 5051

    3 Bed | 2 Bath | 1,500 Sq. Ft. | 30' x 50'

    View detailsDesign home
    Silverado 2348 floor plan home features

    Silverado 2348 hero and interior home features

    Silverado 2348

    3 Bed | 2 Bath | 1,312 Sq. Ft. | 28' x 48'

    View detailsDesign home
    Turk t68c floor plan home features

    Turk t68c hero, elevation, and exterior home features

    Turk T68C

    3 Bed | 2 Bath | 2,108 Sq. Ft. | 32' x 76'

    View detailsDesign home
    The durango floor plan home features

    The durango hero, elevation, and exterior home features

    The Durango

    3 Bed | 2 Bath | 1,680 Sq. Ft. | 32' x 56'

    View detailsDesign home
    The sedona floor plan home features

    The sedona hero, elevation, and exterior home features

    The Sedona

    3 Bed | 3 Bath | 1,873 Sq. Ft. | 32' x 68'

    View detailsDesign home
    The vail floor plan home features

    The vail hero, elevation, and exterior home features

    The Vail

    3 Bed | 3 Bath | 1,800 Sq. Ft. | 32' x 60'

    View detailsDesign home
    The armani floor plan home features

    The armani hero, elevation, and exterior home features

    The Armani

    3 Bed | 2 Bath | 1,680 Sq. Ft. | 32' x 56'

    View detailsDesign home
    El capitan floor plan home features

    El capitan hero, elevation, and exterior home features

    El Capitan

    3 Bed | 2 Bath | 1,680 Sq. Ft. | 32' x 56'

    View detailsDesign home
    The denali floor plan home features

    The denali hero, elevation, and exterior home features

    The Denali

    3 Bed | 2 Bath | 1,873 Sq. Ft. | 32' x 68'

    View detailsDesign home
    Urban value 32563a floor plan home features

    Urban value 32563a elevation, exterior, and hero home features

    Urban Value 32563A

    3 Bed | 2 Bath | 1,736 Sq. Ft. | 32' x 56'

    View detailsDesign home
    Explorer floor plan home features

    Explorer hero, elevation, and exterior home features

    Explorer

    3 Bed | 2 Bath | 1,475 Sq. Ft. | 28' x 56'

    View detailsDesign home
    Crockett floor plan home features

    Crockett hero, exterior, and elevation home features

    Crockett

    3 Bed | 2 Bath | 1,791 Sq. Ft. | 28' x 68'

    View detailsDesign home
    Cook floor plan home features

    Cook hero, exterior, and elevation home features

    Cook

    3 Bed | 2 Bath | 1,369 Sq. Ft. | 28' x 52'

    View detailsDesign home
    Desoto floor plan home features

    Desoto hero, elevation, and exterior home features

    Desoto

    3 Bed | 2 Bath | 1,264 Sq. Ft. | 28' x 48'

    View detailsDesign home
    Drake floor plan home features

    Drake hero, elevation, and exterior home features

    Drake

    3 Bed | 2 Bath | 1,053 Sq. Ft. | 28' x 40'

    View detailsDesign home
    The madison floor plan home features

    The madison hero, kitchen, and interior home features

    The Madison

    4 Bed | 2 Bath | 1,920 Sq. Ft. | 32' x 64'

    View detailsDesign home
    Panama floor plan home features

    Panama hero and interior home features

    Panama

    4 Bed | 2 Bath | 1,474 Sq. Ft. | 28' x 56'

    View detailsDesign home
    Rosewood floor plan home features

    Rosewood hero and interior home features

    Rosewood

    4 Bed | 2 Bath | 1,685 Sq. Ft. | 28' x 64'

    View detailsDesign home
    Player floor plan home features

    Player hero and interior home features

    Player

    4 Bed | 2 Bath | 1,920 Sq. Ft. | 32' x 64'

    View detailsDesign home
    The etienne floor plan home features

    The etienne floor plan home features

    The Etienne

    4 Bed | 3 Bath | 2,580 Sq. Ft. | 32' x 90'

    View detailsDesign home
    Orchard house floor plan home features

    Orchard house hero, elevation, and exterior home features

    Orchard House

    4 Bed | 3 Bath | 2,580 Sq. Ft. | 32' x 90'

    View detailsDesign home
    Orchard house (study) floor plan home features

    Orchard house (study) hero, elevation, and exterior home features

    Orchard House (Study)

    4 Bed | 3 Bath | 2,580 Sq. Ft. | 32' x 90'

    View detailsDesign home
    Orchard house (porch) floor plan home features

    Orchard house (porch) hero, elevation, and exterior home features

    Orchard House (Porch)

    4 Bed | 3 Bath | 2,580 Sq. Ft. | 32' x 90'

    View detailsDesign home
    Ahaveh 4 floor plan home features

    Ahaveh 4 floor plan home features

    Ahaveh 4

    4 Bed | 2 Bath | 1,980 Sq. Ft. | 32' x 70'

    View detailsDesign home
    The oasis b floor plan home features

    The oasis b hero, elevation, and exterior home features

    The Oasis B

    4 Bed | 2 Bath | 2,400 Sq. Ft. | 32' x 84'

    View detailsDesign home
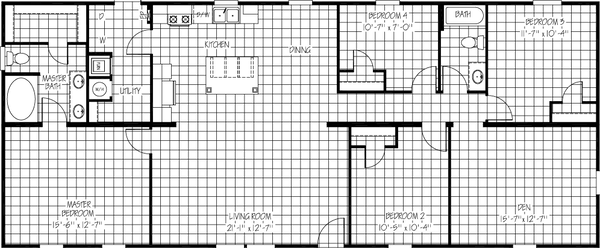
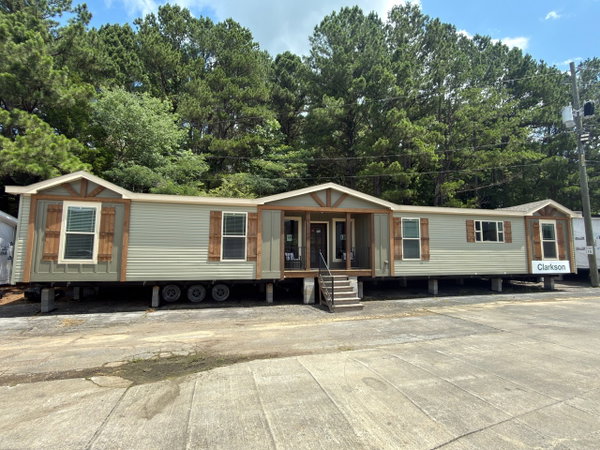
    The clarkson floor plan home features

    The clarkson elevation, exterior, and hero home features

    The Clarkson

    4 Bed | 2 Bath | 2,340 Sq. Ft. | 32' x 82'

    View detailsDesign home
    Aimon 4br floor plan home features

    Aimon 4br hero, elevation, and exterior home features

    Aimon 4BR

    4 Bed | 2 Bath | 2,160 Sq. Ft. | 32' x 76'

    View detailsDesign home
    Aimon b 4br floor plan home features

    Aimon b 4br hero, elevation, and exterior home features

    Aimon B 4BR

    4 Bed | 2 Bath | 2,160 Sq. Ft. | 32' x 76'

    View detailsDesign home
    Aimon c 4br floor plan home features

    Aimon c 4br hero and exterior home features

    Aimon C 4BR

    4 Bed | 2 Bath | 2,160 Sq. Ft. | 32' x 76'

    View detailsDesign home
    Greenfield floor plan home features

    Greenfield floor plan home features

    Greenfield

    4 Bed | 3 Bath | 2,400 Sq. Ft. | 32' x 84'

    View detailsDesign home
    Koinonia b floor plan home features

    Koinonia b floor plan home features

    Koinonia B

    4 Bed | 3 Bath | 2,640 Sq. Ft. | 32' x 84'

    View detailsDesign home
    Weeks bay ii floor plan home features

    Weeks bay ii floor plan home features

    Weeks Bay II

    4 Bed | 3 Bath | 2,400 Sq. Ft. | 32' x 84'

    View detailsDesign home
    Weeks bay floor plan home features

    Weeks bay floor plan home features

    Weeks Bay

    4 Bed | 3 Bath | 2,580 Sq. Ft. | 32' x 90'

    View detailsDesign home
    Manorview ii floor plan home features

    Manorview ii floor plan home features

    Manorview II

    4 Bed | 2 Bath | 2,280 Sq. Ft. | 32' x 80'

    View detailsDesign home
    Asolo ii floor plan home features

    Asolo ii floor plan home features

    Asolo II

    4 Bed | 2 Bath | 2,100 Sq. Ft. | 32' x 74'

    View detailsDesign home
    The taylor  floor plan home features

    The taylor  hero, elevation, and exterior home features

    The Taylor

    4 Bed | 3 Bath | 2,400 Sq. Ft. | 32' x 84'

    View detailsDesign home
    Wl-monl-8037 floor plan home features

    Wl-monl-8037 floor plan home features

    WL-MONL-8037

    4 Bed | 2 Bath | 2,280 Sq. Ft. | 32' x 80'

    View detailsDesign home
    Oak floor plan home features

    Oak hero, elevation, and exterior home features

    Oak

    4 Bed | 2 Bath | 1,475 Sq. Ft. | 28' x 56'

    View detailsDesign home
    Sycamore floor plan home features

    Sycamore hero home features

    Sycamore

    4 Bed | 2 Bath | 1,791 Sq. Ft. | 28' x 68'

    View detailsDesign home
    Impact floor plan home features

    Impact hero, elevation, and exterior home features

    Impact

    4 Bed | 2 Bath | 1,739 Sq. Ft. | 28' x 64'

    View detailsDesign home
    Occasion floor plan home features

    Occasion hero, elevation, and exterior home features

    Occasion

    4 Bed | 2 Bath | 1,968 Sq. Ft. | 28' x 72'

    View detailsDesign home
    Empower floor plan home features

    Empower hero, elevation, and exterior home features

    Empower

    4 Bed | 2 Bath | 2,040 Sq. Ft. | 32' x 68'

    View detailsDesign home
    Ambition floor plan home features

    Ambition hero, elevation, and exterior home features

    Ambition

    4 Bed | 2 Bath | 2,077 Sq. Ft. | 28' x 76'

    View detailsDesign home
    Purpose floor plan home features

    Purpose floor plan home features

    Purpose

    4 Bed | 2 Bath | 1,680 Sq. Ft. | 32' x 56'

    View detailsDesign home
    Thrive floor plan home features

    Thrive hero, elevation, and exterior home features

    Thrive

    4 Bed | 2 Bath | 2,280 Sq. Ft. | 32' x 76'

    View detailsDesign home
    The choice floor plan home features

    The choice hero, exterior, and elevation home features

    The Choice

    4 Bed | 2 Bath | 1,896 Sq. Ft. | 28' x 72'

    View detailsDesign home
    Absolute value floor plan home features

    Absolute value hero, elevation, and exterior home features

    Absolute Value

    4 Bed | 2 Bath | 2,001 Sq. Ft. | 28' x 76'

    View detailsDesign home
    Hercules floor plan home features

    Hercules hero, elevation, and exterior home features

    Hercules

    4 Bed | 2 Bath | 2,210 Sq. Ft. | 32' x 76'

    View detailsDesign home
    Odyssey floor plan home features

    Odyssey hero, exterior, and elevation home features

    Odyssey

    4 Bed | 2 Bath | 1,916 Sq. Ft. | 32' x 66'

    View detailsDesign home
    Tinsley floor plan home features

    Tinsley hero, elevation, and exterior home features

    Tinsley

    4 Bed | 2 Bath | 2,001 Sq. Ft. | 28' x 76'

    View detailsDesign home
    Everett elite floor plan home features

    Everett elite hero, elevation, and exterior home features

    Everett Elite

    4 Bed | 3 Bath | 2,040 Sq. Ft. | 32' x 68'

    View detailsDesign home
    Everett floor plan home features

    Everett hero, elevation, and exterior home features

    Everett

    4 Bed | 3 Bath | 1,790 Sq. Ft. | 28' x 68'

    View detailsDesign home
    Nellie floor plan home features

    Nellie hero, elevation, and exterior home features

    Nellie

    4 Bed | 2 Bath | 2,001 Sq. Ft. | 28' x 76'

    View detailsDesign home
    Nellie elite floor plan home features

    Nellie elite hero, elevation, and exterior home features

    Nellie Elite

    4 Bed | 3 Bath | 2,280 Sq. Ft. | 32' x 76'

    View detailsDesign home
    Brown eyed girl floor plan home features

    Brown eyed girl hero, elevation, and exterior home features

    Brown Eyed Girl

    4 Bed | 2 Bath | 1,580 Sq. Ft. | 28' x 60'

    View detailsDesign home
    Forte floor plan home features

    Forte hero, elevation, and exterior home features

    Forte

    4 Bed | 2 Bath | 1,580 Sq. Ft. | 28' x 60'

    View detailsDesign home
    Cadence floor plan home features

    Cadence hero, elevation, and exterior home features

    Cadence

    4 Bed | 2 Bath | 1,580 Sq. Ft. | 28' x 60'

    View detailsDesign home
    Sequence floor plan home features

    Sequence hero, elevation, and exterior home features

    Sequence

    4 Bed | 2 Bath | 1,738 Sq. Ft. | 28' x 66'

    View detailsDesign home
    Octave floor plan home features

    Octave hero, elevation, and exterior home features

    Octave

    4 Bed | 2 Bath | 1,920 Sq. Ft. | 28' x 72'

    View detailsDesign home
    Echo floor plan home features

    Echo hero, elevation, and exterior home features

    Echo

    4 Bed | 2 Bath | 2,001 Sq. Ft. | 28' x 76'

    View detailsDesign home
    Lovely day floor plan home features

    Lovely day hero, elevation, and exterior home features

    Lovely Day

    4 Bed | 2 Bath | 1,580 Sq. Ft. | 28' x 60'

    View detailsDesign home
    Heartland floor plan home features

    Heartland hero and kitchen home features

    Heartland

    4 Bed | 2 Bath | 1,560 Sq. Ft. | 32' x 52'

    View detailsDesign home
    Wonderlust floor plan home features

    Wonderlust hero, elevation, and exterior home features

    Wonderlust

    4 Bed | 3 Bath | 2,280 Sq. Ft. | 32' x 76'

    View detailsDesign home
    Emerald 28764a floor plan home features

    Emerald 28764a kitchen and hero home features

    Emerald 28764A

    4 Bed | 2 Bath | 2,026 Sq. Ft. | 26' 8" x 76'

    View detailsDesign home
    Topaz 28764a floor plan home features

    Topaz 28764a kitchen and hero home features

    Topaz 28764A

    4 Bed | 2 Bath | 2,128 Sq. Ft. | 28' x 76'

    View detailsDesign home
    Nordic 6364 floor plan home features

    Nordic 6364 interior and hero home features

    Nordic 6364

    4 Bed | 2 Bath | 1,920 Sq. Ft. | 32' x 64'

    View detailsDesign home
    Hope r76e floor plan home features

    Hope r76e interior and hero home features

    Hope R76E

    4 Bed | 3 Bath | 2,077 Sq. Ft. | 28' x 76'

    View detailsDesign home
    Cimarron 2368 floor plan home features

    Cimarron 2368 hero, elevation, and exterior home features

    Cimarron 2368

    4 Bed | 3 Bath | 1,858 Sq. Ft. | 28' x 68'

    View detailsDesign home
    Emerald r60f floor plan home features

    Emerald r60f hero, elevation, and exterior home features

    Emerald R60F

    4 Bed | 2 Bath | 1,640 Sq. Ft. | 28' x 60'

    View detailsDesign home
    Trailblazer t76b floor plan home features

    Trailblazer t76b hero, elevation, and exterior home features

    Trailblazer T76B

    4 Bed | 2 Bath | 2,356 Sq. Ft. | 32' x 76'

    View detailsDesign home
    Frontier lodge t68s floor plan home features

    Frontier lodge t68s hero, elevation, and exterior home features

    Frontier Lodge T68S

    4 Bed | 2 Bath | 2,108 Sq. Ft. | 32' x 68'

    View detailsDesign home
    Pearl 6380 floor plan home features

    Pearl 6380 hero, elevation, and exterior home features

    Pearl 6380

    4 Bed | 2.5 Bath | 2,168 Sq. Ft. | 32' x 80'

    View detailsDesign home
    Beaumont 5079 floor plan home features

    Beaumont 5079 hero, elevation, and exterior home features

    Beaumont 5079

    4 Bed | 2 Bath | 2,340 Sq. Ft. | 32' x 78'

    View detailsDesign home
    Rose r68e hero, elevation, and exterior home features

    Rose R68E

    4 Bed | 2 Bath | 1,858 Sq. Ft. | 28' x 68'

    View detailsDesign home
    High plains 3387 floor plan home features

    High plains 3387 hero, elevation, and exterior home features

    High Plains 3387

    4 Bed | 2 Bath | 2,356 Sq. Ft. | 32' x 76'

    View detailsDesign home
    Wranglers retreat t70p floor plan home features

    Wranglers retreat t70p hero, elevation, and exterior home features

    Wranglers Retreat T70P

    4 Bed | 2 Bath | 2,170 Sq. Ft. | 32' x 70'

    View detailsDesign home
    Cheyenne t66a floor plan home features

    Cheyenne t66a floor plan home features

    Cheyenne T66A

    4 Bed | 2 Bath | 2,046 Sq. Ft. | 32' x 66'

    View detailsDesign home
    Magnificent seven 2323 floor plan home features

    Magnificent seven 2323 hero and interior home features

    Magnificent Seven 2323

    4 Bed | 2 Bath | 1,694 Sq. Ft. | 28' x 62'

    View detailsDesign home
    Magnificent seven 2322 floor plan home features

    Magnificent seven 2322 hero and interior home features

    Magnificent Seven 2322

    4 Bed | 2 Bath | 1,476 Sq. Ft. | 28' x 54'

    View detailsDesign home
    Corral 2354 floor plan home features

    Corral 2354 hero, elevation, and exterior home features

    Corral 2354

    4 Bed | 2 Bath | 1,475 Sq. Ft. | 28' x 54'

    View detailsDesign home
    Comfort 5176 floor plan home features

    Comfort 5176 hero and interior home features

    Comfort 5176

    4 Bed | 2 Bath | 2,280 Sq. Ft. | 32' x 76'

    View detailsDesign home
    The monterey floor plan home features

    The monterey hero, elevation, and exterior home features

    The Monterey

    4 Bed | 3 Bath | 2,200 Sq. Ft. | 32' x 74'

    View detailsDesign home
    The oceanside floor plan home features

    The oceanside hero, elevation, and exterior home features

    The Oceanside

    4 Bed | 3 Bath | 2,160 Sq. Ft. | 32' x 72'

    View detailsDesign home
    The vail 4 hero, elevation, and exterior home features

    The Vail 4

    4 Bed | 3 Bath | 2,040 Sq. Ft. | 32' x 68'

    View detailsDesign home
    The sedona 4 floor plan home features

    The sedona 4 hero, elevation, and exterior home features

    The Sedona 4

    4 Bed | 2 Bath | 2,053 Sq. Ft. | 32' x 74'

    View detailsDesign home
    The chanel floor plan home features

    The chanel hero, elevation, and exterior home features

    The Chanel

    4 Bed | 3 Bath | 2,127 Sq. Ft. | 32' x 74'

    View detailsDesign home
    The versace floor plan home features

    The versace hero, elevation, and exterior home features

    The Versace

    4 Bed | 2 Bath | 1,980 Sq. Ft. | 32' x 66'

    View detailsDesign home
    The sierra floor plan home features

    The sierra hero, elevation, and exterior home features

    The Sierra

    4 Bed | 2 Bath | 1,800 Sq. Ft. | 32' x 60'

    View detailsDesign home
    The fuji floor plan home features

    The fuji hero, elevation, and exterior home features

    The Fuji

    4 Bed | 3 Bath | 1,949 Sq. Ft. | 28' x 74'

    View detailsDesign home
    The atlas floor plan home features

    The atlas elevation, hero, and exterior home features

    The Atlas

    4 Bed | 3 Bath | 2,220 Sq. Ft. | 32' x 74'

    View detailsDesign home
    The olympus floor plan home features

    The olympus hero, exterior, and elevation home features

    The Olympus

    4 Bed | 3 Bath | 2,220 Sq. Ft. | 32' x 74'

    View detailsDesign home
    The iron peak floor plan home features

    The iron peak hero, elevation, and exterior home features

    The Iron Peak

    4 Bed | 2 Bath | 1,980 Sq. Ft. | 32' x 64'

    View detailsDesign home
    Luxe haven 32724a floor plan home features

    Luxe haven 32724a hero, elevation, and exterior home features

    Luxe Haven 32724A

    4 Bed | 2 Bath | 2,232 Sq. Ft. | 30' x 72'

    View detailsDesign home
    Expedition floor plan home features

    Expedition hero, elevation, and exterior home features

    Expedition

    4 Bed | 2 Bath | 1,580 Sq. Ft. | 28' x 60'

    View detailsDesign home
    Snowcap floor plan home features

    Snowcap hero, elevation, and exterior home features

    Snowcap

    4 Bed | 3 Bath | 2,001 Sq. Ft. | 28' x 76'

    View detailsDesign home
    Boone floor plan home features

    Boone hero, exterior, and elevation home features

    Boone

    4 Bed | 2 Bath | 1,475 Sq. Ft. | 28' x 56'

    View detailsDesign home
    Sevier floor plan home features

    Sevier hero, elevation, and exterior home features

    Sevier

    4 Bed | 3 Bath | 2,001 Sq. Ft. | 28' x 76'

    View detailsDesign home
    The royal floor plan home features

    The royal hero and interior home features

    The Royal

    5 Bed | 3 Bath | 2,040 Sq. Ft. | 32' x 68'

    View detailsDesign home
    Bahama floor plan home features

    Bahama floor plan home features

    Bahama

    5 Bed | 3 Bath | 2,001 Sq. Ft. | 28' x 76'

    View detailsDesign home
    Hogan floor plan home features

    Hogan hero, elevation, and exterior home features

    Hogan

    5 Bed | 3 Bath | 2,280 Sq. Ft. | 32' x 76'

    View detailsDesign home
    The oasis d floor plan home features

    The oasis d floor plan home features

    The Oasis D

    5 Bed | 3 Bath | 2,400 Sq. Ft. | 32' x 84'

    View detailsDesign home
    Redwood floor plan home features

    Redwood hero, elevation, and exterior home features

    Redwood

    5 Bed | 3 Bath | 2,001 Sq. Ft. | 28' x 76'

    View detailsDesign home
    Hey jude floor plan home features

    Hey jude floor plan home features

    Hey Jude

    5 Bed | 2 Bath | 1,920 Sq. Ft. | 28' x 72'

    View detailsDesign home
    Brookside floor plan home features

    Brookside hero, elevation, and exterior home features

    Brookside

    5 Bed | 2 Bath | 1,968 Sq. Ft. | 28' x 72'

    View detailsDesign home
    Rifleman 3240 floor plan home features

    Rifleman 3240 hero, elevation, and exterior home features

    Rifleman 3240

    5 Bed | 3 Bath | 2,356 Sq. Ft. | 32' x 76'

    View detailsDesign home
    Magnificent seven 2326 floor plan home features

    Magnificent seven 2326 interior and hero home features

    Magnificent Seven 2326

    5 Bed | 3 Bath | 1,913 Sq. Ft. | 28' x 70'

    View detailsDesign home
    Magnificent seven 2325 floor plan home features

    Magnificent seven 2325 interior and hero home features

    Magnificent Seven 2325

    5 Bed | 2 Bath | 1,913 Sq. Ft. | 28' x 70'

    View detailsDesign home
    Magnificent seven 2324 floor plan home features

    Magnificent seven 2324 hero and interior home features

    Magnificent Seven 2324

    5 Bed | 2 Bath | 1,694 Sq. Ft. | 28' x 62'

    View detailsDesign home
    Briarritz c floor plan home features

    Briarritz c floor plan home features

    Briarritz C

    3 Bed | 2 Bath | 2,580 Sq. Ft. | 47' x 72'

    View detailsDesign home
    The kairos floor plan home features

    The kairos floor plan home features

    The Kairos

    3 Bed | 2.5 Bath | 2,640 Sq. Ft. | 47' x 76'

    View detailsDesign home
    Tahoe harbor floor plan home features

    Tahoe harbor hero, elevation, and exterior home features

    Tahoe Harbor

    3 Bed | 2 Bath | 2,340 Sq. Ft. | 45' x 80'

    View detailsDesign home
    Briarritz floor plan home features

    Briarritz floor plan home features

    Briarritz

    3 Bed | 2 Bath | 2,400 Sq. Ft. | 47' x 72'

    View detailsDesign home
    The kairos (utility) floor plan home features

    The kairos (utility) floor plan home features

    The Kairos (Utility)

    3 Bed | 2 Bath | 2,760 Sq. Ft. | 47' x 76'

    View detailsDesign home
    The woodside c floor plan home features

    The woodside c hero, elevation, and exterior home features

    The Woodside C

    3 Bed | 2 Bath | 2,115 Sq. Ft. | 47' x 66'

    View detailsDesign home
    The ole hay barn floor plan home features

    The ole hay barn elevation, exterior, and hero home features

    The Ole Hay Barn

    3 Bed | 2 Bath | 2,460 Sq. Ft. | 45' x 62'

    View detailsDesign home
    The klasse floor plan home features

    The klasse floor plan home features

    The Klasse

    4 Bed | 2.5 Bath | 2,520 Sq. Ft. | 47' x 80'

    View detailsDesign home
    The anais floor plan home features

    The anais hero, elevation, and exterior home features

    The Anais

    4 Bed | 3.5 Bath | 3,180 Sq. Ft. | 47' x 80'

    View detailsDesign home
    Briarritz b floor plan home features

    Briarritz b hero, elevation, and exterior home features

    Briarritz B

    4 Bed | 2 Bath | 2,580 Sq. Ft. | 47' x 72'

    View detailsDesign home
    The kairos ii floor plan home features

    The kairos ii floor plan home features

    The Kairos II

    4 Bed | 3.5 Bath | 3,120 Sq. Ft. | 47' x 76'

    View detailsDesign home
    The woodside b floor plan home features

    The woodside b hero, elevation, and exterior home features

    The Woodside B

    4 Bed | 3 Bath | 2,089 Sq. Ft. | 45' x 66'

    View detailsDesign home
    The barndominium 2 floor plan home features

    The barndominium 2 hero, elevation, and exterior home features

    The Barndominium 2

    3 Bed | 2.5 Bath | 4,012 Sq. Ft. | 58' x 66'

    View detailsDesign home
    The barndominium 1 story floor plan home features

    The barndominium 1 story floor plan home features

    The Barndominium 1 Story

    3 Bed | 2.5 Bath | 2,970 Sq. Ft. | 62' x 62'

    View detailsDesign home
    The barndominium floor plan home features

    The barndominium hero, elevation, and exterior home features

    The Barndominium

    3 Bed | 2.5 Bath | 4,012 Sq. Ft. | 58' x 66'

    View detailsDesign home
    The barndominium 2 floor plan home features

    The barndominium 2 hero, elevation, and exterior home features

    The Barndominium 2

    3 Bed | 2.5 Bath | 4,012 Sq. Ft. | 58' x 66'

    View detailsDesign home
    The barndominium 1 story floor plan home features

    The barndominium 1 story floor plan home features

    The Barndominium 1 Story

    3 Bed | 2.5 Bath | 2,970 Sq. Ft. | 62' x 62'

    View detailsDesign home