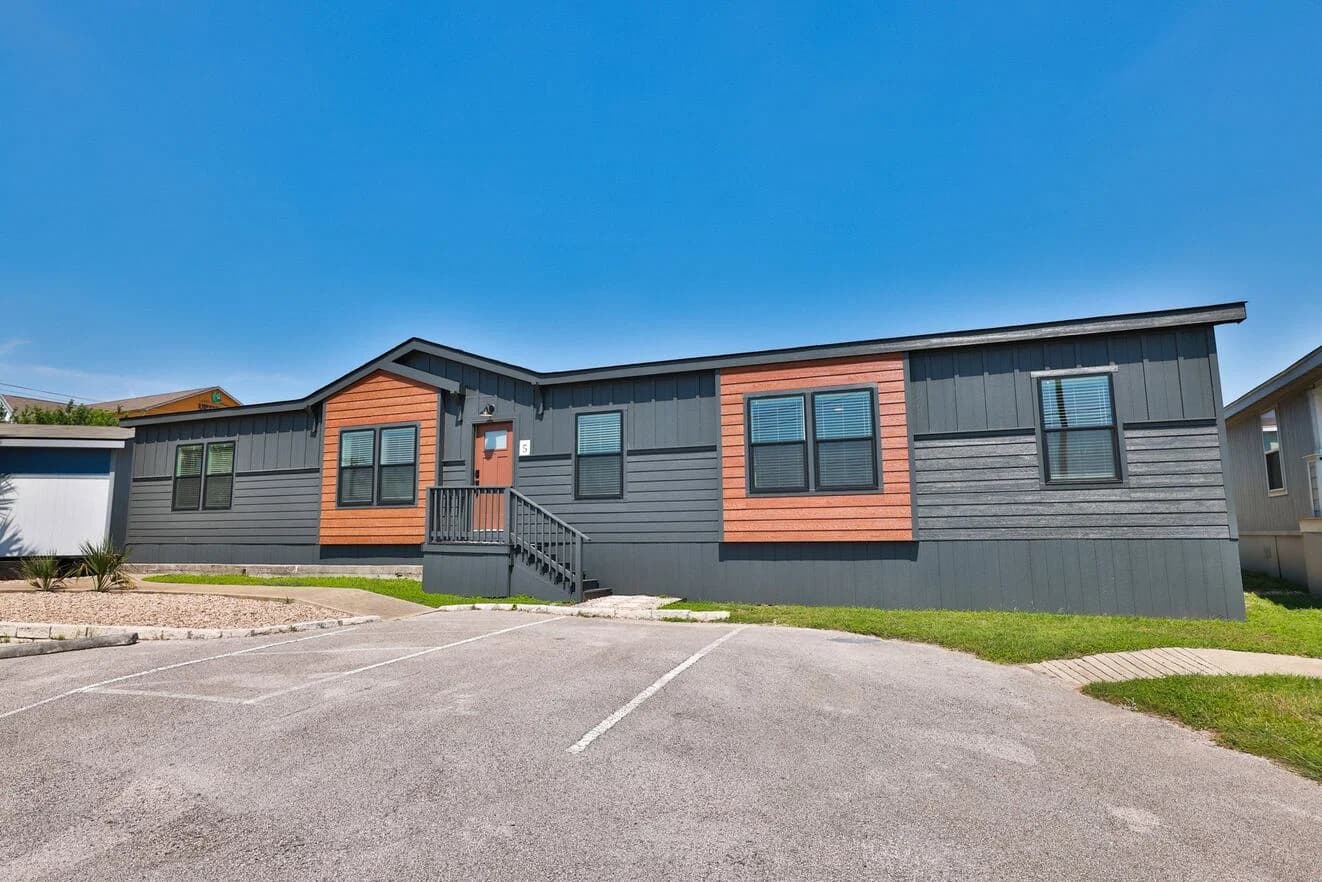
Luxe Haven Series standard features
Exterior
Exterior — Timberline — Luxe Haven - (2 Box Bays, Stained Lap, Black Windows) Door — Exterior — Rain Deflector — Single Door (ea) Floor Joist — 2x8 @ 16" OC Roof — Shingle — 25 Year Sidewalls — 2" x 4" Siding — OSB Wind Zone 1 Exterior — Timberline — Luxe Haven - (2 Box Bays, Stained Lap, Black Windows) Door — Exterior — Rain Deflector — Single Door (ea) Floor Joist — 2x8 @ 16" OC Roof — Shingle — 25 Year Sidewalls — 2" x 4" Siding — OSB Wind Zone 1
Exterior — Timberline — Luxe Haven - (2 Box Bays, Stained Lap, Black Windows) Door — Exterior — Rain Deflector — Single Door (ea) Floor Joist — 2x8 @ 16" OC Roof — Shingle — 25 Year Sidewalls — 2" x 4" Siding — OSB Wind Zone 1
Exterior — Timberline — Luxe Haven - (2 Box Bays, Stained Lap, Black Windows) Door — Exterior — Rain Deflector — Single Door (ea) Floor Joist — 2x8 @ 16" OC Roof — Shingle — 25 Year Sidewalls — 2" x 4" Siding — OSB Wind Zone 1 Construction
Cottage Rear — Inswing — 34 x 80 (Black) Front — Cedar Stained Obscure Glass Keyless Entry 5 Panel Throughout Hardware — Door Exterior — Rear Knob Black, Thumb Latch Lockset- Black, Hinges — Black Door Interior Levers — Black Window — Picture Above Kitchen Sink Window — Transom — Dining Room Window — Transom – Main bath Shower Window — Transom — MBR Cottage Rear — Inswing — 34 x 80 (Black) Front — Cedar Stained Obscure Glass Keyless Entry 5 Panel Throughout Hardware — Door Exterior — Rear Knob Black, Thumb Latch Lockset- Black, Hinges — Black Door Interior Levers — Black Window — Picture Above Kitchen Sink Window — Transom — Dining Room Window — Transom – Main bath Shower Window — Transom — MBR Insulation — 30-13-11 Insulation — Ceiling R30 Insulation — Exterior Wall R13 Interior
Carpet — Sonoma Blinds — 2" Faux Wood throughout Cab — Game Station (GR) Acoustic Tiles Rope Lighting Soffit with Can Lights Cab — Hardwood Face Frames with Pkg Hardwood Doors Ceiling — 8.5' Flat throughout Ceiling — Knock Down Door — Interior — 5 Panel throughout Edge — Crescent — Game Room Fireplace — Quartz Floor Decking — OSB T & G Cabinet Pulls — Gold Door Interior — Hinges — Black Door Interior Levers — Black Molding — Baseboard — 3-3/4” Flat — throughout Molding — Ceiling — 3-3/4” Flat — throughout (Except Closets) Molding — Door Casing — 2-1/2” Flat — throughout Overhead Cab — 42" Tall — Kitchen Shelves — Wood with Black Rod & Hardware throughout Square Corners throughout T & T — throughout Window Sills — Wood throughout
Insulation — Floor R11
Thermal — Zone 2
Insulation — 30-13-11
Insulation — Ceiling R30
Insulation — Exterior Wall R13
Insulation — Floor R11
Thermal — Zone 2
Cottage Rear — Inswing — 34 x 80 (Black) Front — Cedar Stained Obscure Glass Keyless Entry 5 Panel Throughout Hardware — Door Exterior — Rear Knob Black, Thumb Latch Lockset- Black, Hinges — Black Door Interior Levers — Black Window — Picture Above Kitchen Sink Window — Transom — Dining Room Window — Transom – Main bath Shower Window — Transom — MBR Cottage Rear — Inswing — 34 x 80 (Black) Front — Cedar Stained Obscure Glass Keyless Entry 5 Panel Throughout Hardware — Door Exterior — Rear Knob Black, Thumb Latch Lockset- Black, Hinges — Black
Door Interior Levers — Black Window — Picture Above Kitchen Sink Window — Transom — Dining Room Window — Transom – Main bath Shower Window — Transom — MBR Insulation — 30-13-11 Insulation — Ceiling R30 Insulation — Exterior Wall R13 Insulation — Floor R11 Thermal — Zone 2 Insulation — 30-13-11 Insulation — Ceiling R30 Insulation — Exterior Wall R13 Insulation — Floor R11 Thermal — Zone 2
Blinds — 2" Faux Wood throughout
Cab — Game Station (GR)
Acoustic Tiles
Rope Lighting
Soffit with Can Lights
Cab — Hardwood Face Frames with Pkg Hardwood Doors
Ceiling — 8.5' Flat throughout
Ceiling — Knock Down
Door — Interior — 5 Panel throughout
Edge — Crescent — Game Room
Fireplace — Quartz
Floor Decking — OSB T & G
Cabinet Pulls — Gold
Door Interior — Hinges — Black
Door Interior Levers — Black
Molding — Baseboard — 3-3/4” Flat — throughout
Molding — Ceiling — 3-3/4” Flat — throughout (Except Closets)
Molding — Door Casing — 2-1/2” Flat — throughout
Overhead Cab — 42" Tall — Kitchen
Shelves — Wood with Black Rod & Hardware throughout
Square Corners throughout
T & T — throughout
Window Sills — Wood throughout
Hardware — Door Exterior — Thumb Latch Lockset- Black
Hardware — Door Interior — Hinges — Black
Hardware — Door Interior Levers — Black
Light — Disc — LED — M/Bath Shower (2)
Light — Can — Game Station (2)
Light — Pendant — Black 12" (2)
Light — Rope — Game Station (2)
Microwave — Built-In — Stainless Steel
Mirror — Back Lighted — Black Trim — M/Bath + Vanity (3)
Overhead Cab — 42" Tall — Kitchen
Overhead Cab — Over Refrigerator
Overhead Cab — Utility with Black Rod
Painted Trim – throughout
Quartz — Island
Quartz — Kitchen
Rain Shower Head with Hand Held (2) - Gold – Main bath
Range — Electric — Smooth Top — Stainless Steel
Range Hood — Glass Chimney
Recept — Freezer Recept — Pantry
Recept — Kitchen Plate Covers — Gold
Refrigerator — 21 CF Counter Depth SXS — Stainless Steel
Shelves — Wood with Black Rod & Hardware throughout
Ship Loose — Elements Transition Strip — 4' (ea)
Shower — Serenity — 96" Tile Shower
Shower Door — Glass Barn Door
Shower Shelves (4)
Shower Tile — Schluter Trim
Sink — Undermount — Kitchen — Stainless Single Bowl
Switch — Interior Rocker throughout
Hardware — Door Exterior — Thumb Latch Lockset- Black
Hardware — Door Interior — Hinges — Black
Hardware — Door Interior Levers — Black
Light — Disc — LED — M/Bath Shower (2)
Light — Can — Game Station (2)
Light — Pendant — Black 12" (2)
Light — Rope — Game Station (2)
Microwave — Built-In — Stainless Steel
Mirror — Back Lighted — Black Trim — M/Bath + Vanity (3)
Overhead Cab — 42" Tall — Kitchen
Overhead Cab — Over Refrigerator
Overhead Cab — Utility with Black Rod
Painted Trim – throughout
Quartz — Island
Quartz — Kitchen
Rain Shower Head with Hand Held (2) - Gold – Main bath
Range — Electric — Smooth Top — Stainless Steel
Range Hood — Glass Chimney
Recept — Freezer Recept — Pantry
Recept — Kitchen Plate Covers — Gold
Refrigerator — 21 CF Counter Depth SXS — Stainless Steel
Shelves — Wood with Black Rod & Hardware throughout
Ship Loose — Elements Transition Strip — 4' (ea)
Shower — Serenity — 96" Tile Shower
Shower Door — Glass Barn Door
Shower Shelves (4)
Shower Tile — Schluter Trim
Sink — Undermount — Kitchen — Stainless Single Bowl
Switch — Interior Rocker throughout
Teak Wood Bench – Main Bath Shower
Thermostat — Nest
Tile Backsplash — Full Wall — Kitchen
Tile Backsplash — Full Wall at Chimney Hood
Towel Bars & Tissue Holder — Black — MB, GB
Tub/Shower — Fiberglass One Piece 60"
Window — Picture Above Kitchen Sink
Window — Transom — Dining Room
Window — Transom – Main Bath Shower
Window — Transom — MBR
Windowsills — Wood throughout
Water Heater — 40 Gallon Electric
Carpet — Sonoma Blinds — 2" Faux Wood throughout Cab — Game Station (GR) Acoustic Tiles Rope Lighting Soffit with Can Lights Cab — Hardwood Face Frames with Pkg Hardwood Doors Ceiling — 8.5' Flat throughout Ceiling — Knock Down Door — Interior — 5 Panel throughout Edge — Crescent — Game Room Fireplace — Quartz Floor Decking — OSB T & G Cabinet Pulls — Gold Door Interior — Hinges — Black Door Interior Levers — Black Molding — Baseboard — 3-3/4” Flat — throughout Molding — Ceiling — 3-3/4” Flat — throughout (Except Closets) Molding — Door Casing — 2-1/2” Flat — throughout Overhead Cab — 42" Tall — Kitchen Shelves — Wood with Black Rod & Hardware throughout Square Corners throughout T & T — throughout Window Sills — Wood throughout Blinds — 2" Faux Wood throughout Cab — Game Station (GR) Acoustic Tiles Rope Lighting Soffit with Can Lights Cab — Hardwood Face Frames with Pkg Hardwood Doors Ceiling — 8.5' Flat throughout Ceiling — Knock Down Door — Interior — 5 Panel throughout Edge — Crescent — Game Room Fireplace — Quartz Floor Decking — OSB T & G Cabinet Pulls — Gold Door Interior — Hinges — Black Door Interior Levers — Black Molding — Baseboard — 3-3/4” Flat — throughout Molding — Ceiling — 3-3/4” Flat — throughout (Except Closets) Molding — Door Casing — 2-1/2” Flat — throughout Overhead Cab — 42" Tall — Kitchen Shelves — Wood with Black Rod & Hardware throughout Square Corners throughout T & T — throughout Window Sills — Wood throughout Hardware — Door Exterior — Thumb Latch Lockset- Black Hardware — Door Interior — Hinges — Black Hardware — Door Interior Levers — Black Light — Disc — LED — M/Bath Shower (2) Light — Can — Game Station (2) Light — Pendant — Black 12" (2) Light — Rope — Game Station (2) Microwave — Built-In — Stainless Steel Mirror — Back Lighted — Black Trim — M/Bath + Vanity (3) Overhead Cab — 42" Tall — Kitchen Overhead Cab — Over Refrigerator Overhead Cab — Utility with Black Rod
Painted Trim – throughout Quartz — Island Quartz — Kitchen Rain Shower Head with Hand Held (2) - Gold – Main bath Range — Electric — Smooth Top — Stainless Steel Range Hood — Glass Chimney Recept — Freezer Recept — Pantry Recept — Kitchen Plate Covers — Gold Refrigerator — 21 CF Counter Depth SXS — Stainless Steel Shelves — Wood with Black Rod & Hardware throughout Ship Loose — Elements Transition Strip — 4' (ea) Shower — Serenity — 96" Tile Shower Shower Door — Glass Barn Door Shower Shelves (4) Shower Tile — Schluter Trim Sink — Undermount — Kitchen — Stainless Single Bowl Switch — Interior Rocker throughout Hardware — Door Exterior — Thumb Latch Lockset- Black Hardware — Door Interior — Hinges — Black Hardware — Door Interior Levers — Black Light — Disc — LED — M/Bath Shower (2) Light — Can — Game Station (2)
Hench's Mobile Homes Sherman TX
New & used manufactured and mobile homes in Sherman, TX from 9 top builders. Family-owned since 1983, price-beat guarantee, financing & delivery. 903-868-2577.
Get started with Hench's Mobile Homes Sherman TX
Find, design, and order your next home in a few clicks.
Sign up
Light — Pendant — Black 12" (2)
Light — Rope — Game Station (2)
Microwave — Built-In — Stainless Steel
Mirror — Back Lighted — Black Trim — M/Bath + Vanity (3)
Overhead Cab — 42" Tall — Kitchen
Overhead Cab — Over Refrigerator
Overhead Cab — Utility with Black Rod
Painted Trim – throughout
Quartz — Island
Quartz — Kitchen
Rain Shower Head with Hand Held (2) - Gold – Main bath
Range — Electric — Smooth Top — Stainless Steel
Range Hood — Glass Chimney
Recept — Freezer Recept — Pantry
Recept — Kitchen Plate Covers — Gold
Refrigerator — 21 CF Counter Depth SXS — Stainless Steel
Shelves — Wood with Black Rod & Hardware throughout
Ship Loose — Elements Transition Strip — 4' (ea)
Shower — Serenity — 96" Tile Shower
Shower Door — Glass Barn Door
Shower Shelves (4)
Shower Tile — Schluter Trim
Sink — Undermount — Kitchen — Stainless Single Bowl
Switch — Interior Rocker throughout
Teak Wood Bench – Main Bath Shower
Thermostat — Nest
Tile Backsplash — Full Wall — Kitchen
Tile Backsplash — Full Wall at Chimney Hood
Towel Bars & Tissue Holder — Black — MB, GB
Tub/Shower — Fiberglass One Piece 60"
Window — Picture Above Kitchen Sink
Window — Transom — Dining Room
Window — Transom – Main Bath Shower
Window — Transom — MBR
Windowsills — Wood throughout
Water Heater — 40 Gallon Electric 4 bedroom homes
Luxe Haven 32724A
4 Bed | 2 Bath | 2,232 Sq. Ft. | 30' x 72'