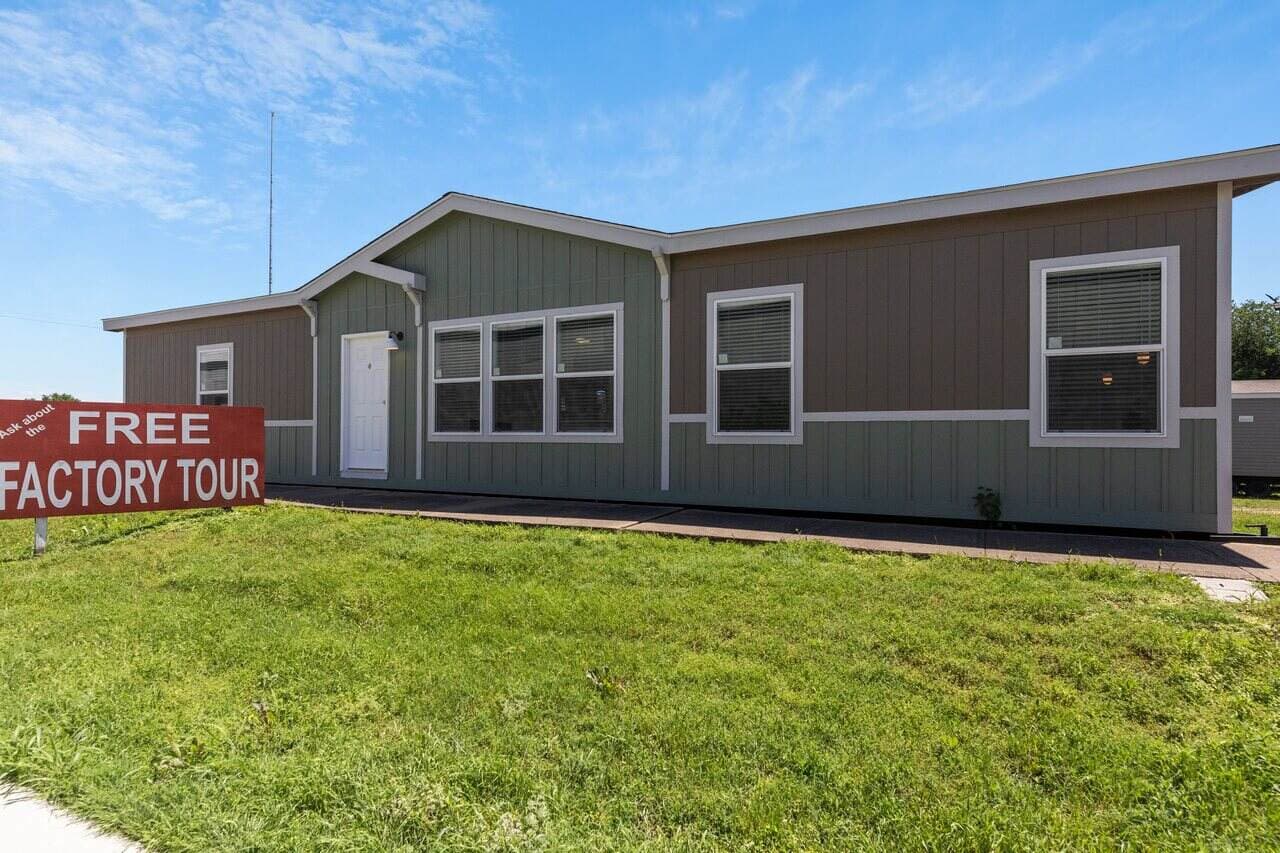
Urban Value series
Urban Value standard features
Design OptionsUrban Value standard features
Mechanical
- Thermal Zone 2
- R-21 Roof Insulation
- R-11 Floor Insulation
- R-11 Wall Insulation
- Electrical
- Ceiling Fans installed in Living Room and Master Bedroom
- LED Disc Lights T/O
- Exterior GFCI Receptacle
- Pendant Lights over Kitchen Island
- Plumbing
- Washer and Dryer Ready
- Water Shut Off Valves T/O
- 40 Gallon Water Heater with Drain Pan
- Midnight Chrome Faucet Package
- Pull Down Kitchen Faucet
- Thermal Zone 2
- R-21 Roof Insulation
- R-11 Floor Insulation
- R-11 Wall Insulation
- Electrical
- Ceiling Fans installed in Living Room and Master Bedroom
- LED Disc Lights T/O
- Exterior GFCI Receptacle
- Pendant Lights over Kitchen Island
- Plumbing
- Washer and Dryer Ready
- Water Shut Off Valves T/O
- 40 Gallon Water Heater with Drain Pan
- Midnight Chrome Faucet Package
- Pull Down Kitchen Faucet
Construction
- Smart Panel Exterior Siding
- 25 Year Roof Shingles
- Sun Ranch Exterior with Dormer and Board/Batt Accents
- Large Wood Trim Around All Windows
- 2x4 Exterior Walls
- 2x4 Interior and Marriage Line Walls
- 2x4 Top and Bottom Plates
- OSB Marriage Line Support Bracing
- 8.5 Foot Sidewalls with Flat Ceilings
- Tape and Textured Walls T/O
- Full Length Double Sided Ridge Beam
- Low-E Tinted Thermal Pane Windows
- Fiberglass 38x82 Front Door
- Cottage Rear Door
- Fixed Pane Windows in Dining Room, Kitchen, and Master Bath
- Smart Panel Exterior Siding
- 25 Year Roof Shingles
- Sun Ranch Exterior with Dormer and Board/Batt Accents
- Large Wood Trim Around All Windows
- 2x4 Exterior Walls
- 2x4 Interior and Marriage Line Walls
- 2x4 Top and Bottom Plates
Interior
- Elements Floor Tiles
- Shaw Carpet
- Cabinetry
- Dura-Built Cabinet System
- Interlocked 5/8" Side Panels
- 5/8" Shelving Material
- Screwed Cabinet Stiles
- Fully Adjustable Shelves
- Lined Cabinet Interior
- 42" Overhead Cabinets with Cubbies
- Wood Closet Shelves
- Hardwood Flat Panel Cabinet Doors
- Décor
- Wood Cornice Boxes Living Room, Dining Room, Kitchen, Master Bedroom, and Master Bath
- Full Tile Backsplash in Kitchen
- Tray Ceiling in Master Bedroom with (4) LED Lights
- Suspended Ent Center with Wood Accent
- Lever Door Handles on Interior Doors
- Upgrade Midnight Chrome Cabinet Pulls
- Crescent Edge Countertops in Kitchen
- 3.6" Cove / 3.25" Baseboard Molding
- Deluxe Island with Brick Front Accent
- Elements Floor Tiles
Bathroom
- Open Shelf Linen Design
- Wood Trimmed Mirrors
- 60" Hand Laid Tile Shower with Glass Enclosure and Full Bench
- Rain Forest Showerhead
- Free-Standing Soaker Tub with Wood Accent
- Tile Backsplash
- Towel Bar and Tissue Holders
- Master Bath Crescent Edge Countertops
- Open Shelf Linen Design
- Wood Trimmed Mirrors
- 60" Hand Laid Tile Shower with Glass Enclosure and Full Bench
- Rain Forest Showerhead
- Free-Standing Soaker Tub with Wood Accent
- Tile Backsplash
- Towel Bar and Tissue Holders
- Master Bath Crescent Edge Countertops
Kitchen
- Built-in Microwave
- 21 Cubic Foot Side by Side Refrigerator
- Glass Top Electric Range
- Tall Tub Dishwasher
- Glass Chimney Hood
- Full Brick Backsplash behind Chimney Hood
- Built-in Microwave
- 21 Cubic Foot Side by Side Refrigerator
- Glass Top Electric Range
- Tall Tub Dishwasher
- Glass Chimney Hood
- Full Brick Backsplash behind Chimney Hood