Hench's Mobile Homes Sherman TX logo
See Catalog

Single Wides

Double Wides

Inventory Models

Single Wides

Double Wides

Property Map
903-868-2577
See Catalog

Single Wides

Double Wides

Inventory Models

Single Wides

Double Wides

Property Map
903-868-2577
More
  1. Catalog
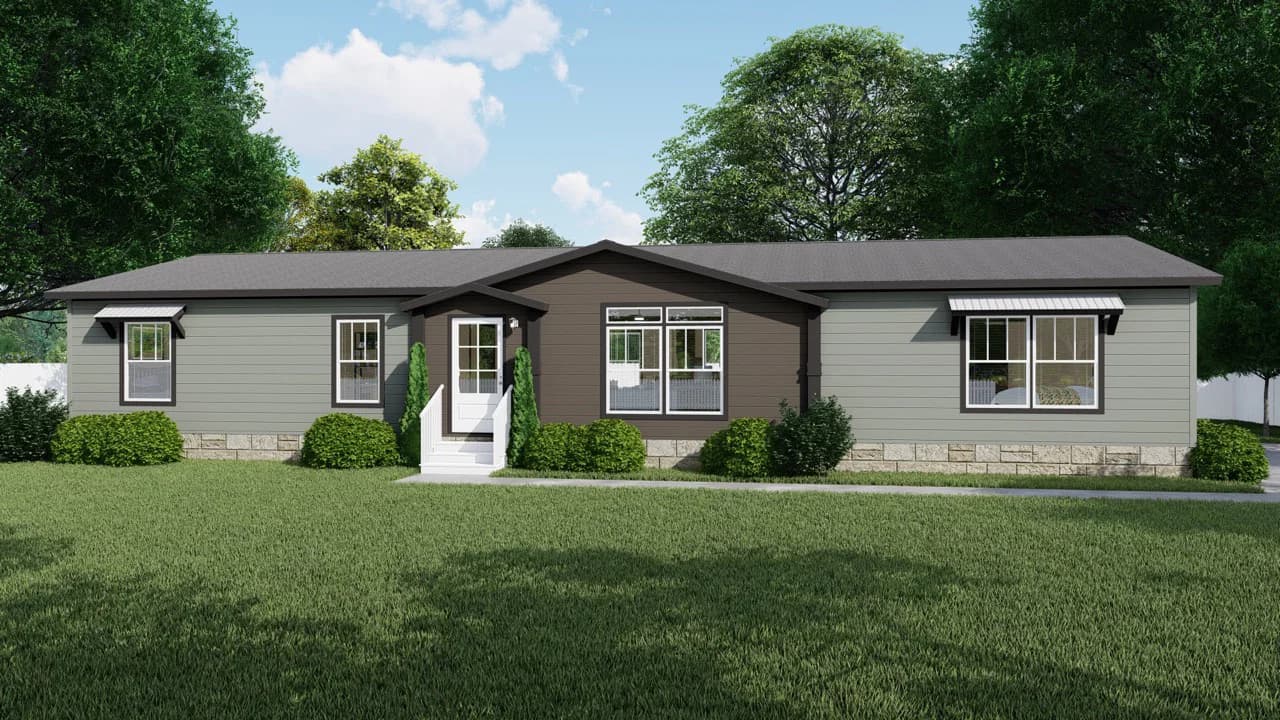
Living series hero home features

Living Series series

Living Series standard features

Design Options

Living Series standard features

Other

  • Drywall throughout home
  • 8 ½' ceilings
  • Tray ceiling with beams in living room
  • 4'x6' tile shower with Pfister rain shower head
  • Solid surface kitchen countertops
  • Free-standing tub with floating shelves
  • Barn doors
  • Overhead air ducts
  • Raised and elongated toilets
  • Radiant barrier roof decking
  • Energy Star certified construction
  • ¾ Light front door
  • LED can lighting throughout home
  • Stainless steel dream kitchen appliances
  • Wood closet shelving throughout with shirt and skirt shelf in primary closet
  • Cement lap and LP Smartside exterior siding
  • Exterior faucets and electrical outlets front and rear of home
  • Drywall throughout home
  • 8 ½' ceilings
  • Tray ceiling with beams in living room
  • 4'x6' tile shower with Pfister rain shower head
  • Solid surface kitchen countertops
  • Free-standing tub with floating shelves
  • Barn doors
  • Overhead air ducts
  • Raised and elongated toilets
  • Radiant barrier roof decking
  • Energy Star certified construction
  • ¾ Light front door
  • LED can lighting throughout home
  • Stainless steel dream kitchen appliances
  • Wood closet shelving throughout with shirt and skirt shelf in primary closet
  • Cement lap and LP Smartside exterior siding
  • Exterior faucets and electrical outlets front and rear of home

Hench's Mobile Homes Sherman TX logo

Hench's Mobile Homes Sherman TX

New & used manufactured and mobile homes in Sherman, TX from 9 top builders. Family-owned since 1983, price-beat guarantee, financing & delivery. 903-868-2577.

    Pages

    HomesMapSign upSign in

    Help

    Contact usTerms of ServicePrivacy Policy

    Get started with Hench's Mobile Homes Sherman TX

    Find, design, and order your next home in a few clicks.

    Sign up

    Dealer License #:

    Powered by BuildTrove.com
  • Clayton Waco 2
  • Living Series
  • Listed homes

    View all homes
    See More Homes

    3 bedroom homes

    The durango floor plan home features

    The durango hero, elevation, and exterior home features

    The Durango

    3 Bed | 2 Bath | 1,680 Sq. Ft. | 32' x 56'

    View detailsDesign home
    The vail floor plan home features

    The vail hero, elevation, and exterior home features

    The Vail

    3 Bed | 3 Bath | 1,800 Sq. Ft. | 32' x 60'

    View details
    The sedona floor plan home features

    The sedona hero, elevation, and exterior home features

    The Sedona

    3 Bed | 3 Bath | 1,873 Sq. Ft. | 32' x 68'

    View details

    4 bedroom homes

    The vail 4 hero, elevation, and exterior home features

    The Vail 4

    4 Bed | 3 Bath | 2,040 Sq. Ft. | 32' x 68'

    View detailsDesign home
    The sedona 4 floor plan home features
    Design home
    Design home

    The sedona 4 hero, elevation, and exterior home features

    The Sedona 4

    4 Bed | 2 Bath | 2,053 Sq. Ft. | 32' x 74'

    View detailsDesign home
    The oceanside floor plan home features

    The oceanside hero, elevation, and exterior home features

    The Oceanside

    4 Bed | 3 Bath | 2,160 Sq. Ft. | 32' x 72'

    View detailsDesign home
    The monterey floor plan home features

    The monterey hero, elevation, and exterior home features

    The Monterey

    4 Bed | 3 Bath | 2,200 Sq. Ft. | 32' x 74'

    View detailsDesign home