Hench's Mobile Homes Sherman TX logo
See Catalog

Single Wides

Double Wides

Inventory Models

Single Wides

Double Wides

Property Map
903-868-2577
See Catalog

Single Wides

Double Wides

Inventory Models

Single Wides

Double Wides

Property Map
903-868-2577
More
  1. Catalog

Clayton Fort Worth series

View all series


Hench's Mobile Homes Sherman TX logo

Hench's Mobile Homes Sherman TX

New & used manufactured and mobile homes in Sherman, TX from 9 top builders. Family-owned since 1983, price-beat guarantee, financing & delivery. 903-868-2577.

    Pages

    HomesMapSign upSign in

    Help

    Contact usTerms of ServicePrivacy Policy

    Get started with Hench's Mobile Homes Sherman TX

    Find, design, and order your next home in a few clicks.

    Sign up

    Dealer License #:

    Powered by BuildTrove.com
    Company logo

    Company logo
    Build with
  • Clayton Fort Worth
  • Our homes

    View all homes
    See More Homes

    750 - 1,200 sq. ft.

    Lewis floor plan home features

    Lewis hero, elevation, and exterior home features

    Lewis

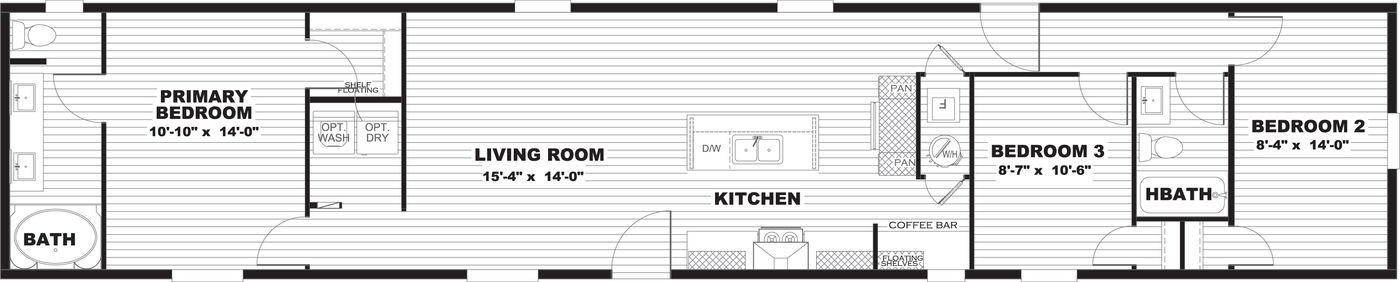
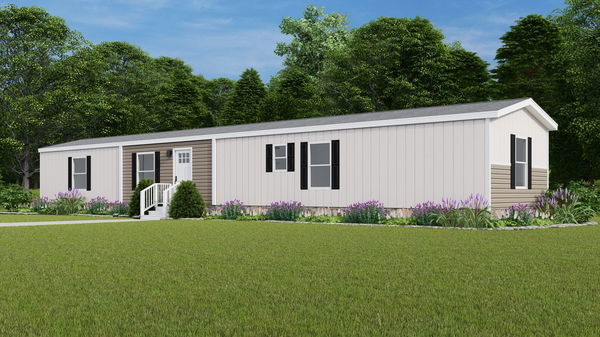
    2 Bed | 2 Bath | 840 Sq. Ft. | 16' x 56'

    View detailsDesign home
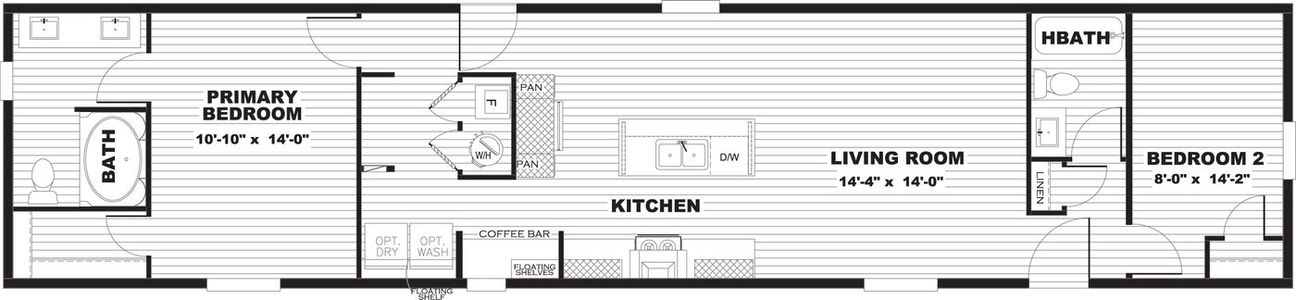
    Clark floor plan home features

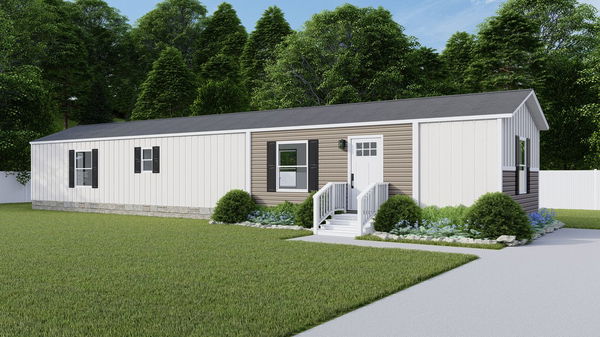
    Clark elevation, exterior, and hero home features

    Clark

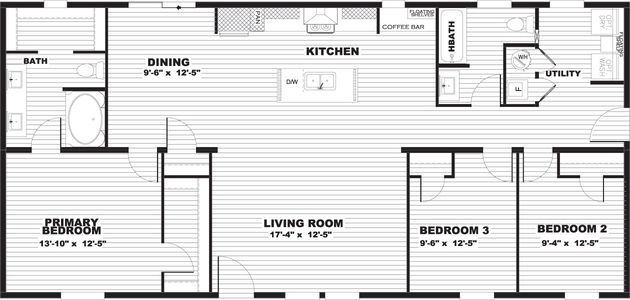
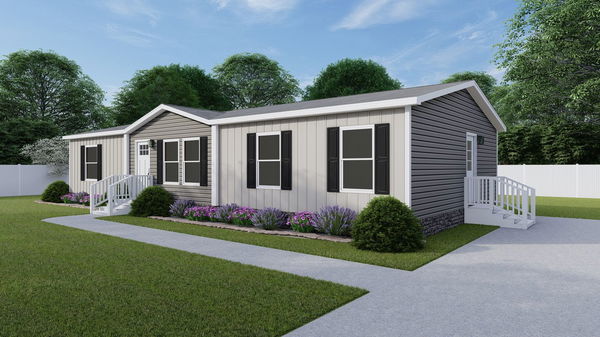
    3 Bed | 2 Bath | 990 Sq. Ft. | 16' x 66'

    View details
    Tide floor plan home features

    Tide hero, elevation, and exterior home features

    Tide

    2 Bed | 2 Bath | 1,020 Sq. Ft. | 16' x 68'

    View details
    Drake floor plan home features

    Drake hero, elevation, and exterior home features

    Drake

    3 Bed | 2 Bath | 1,053 Sq. Ft. | 28' x 40'

    View detailsDesign home
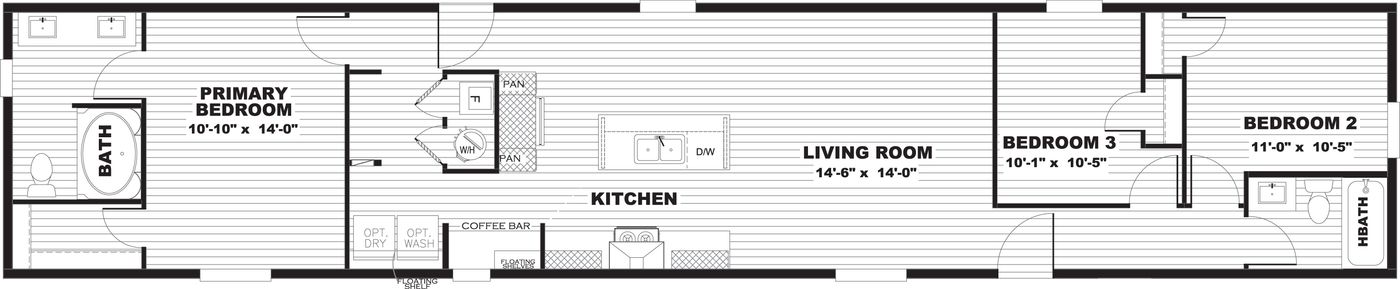
    Magellan floor plan home features

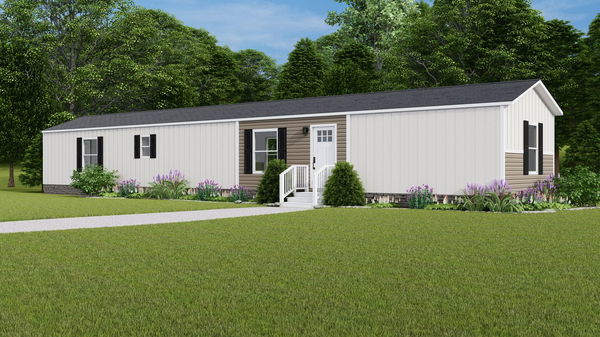
    Magellan hero, elevation, and exterior home features

    Magellan

    3 Bed | 2 Bath | 1,080 Sq. Ft. | 16' x 72'

    View detailsDesign home
    Mariner floor plan home features

    Mariner hero, elevation, and exterior home features

    Mariner

    3 Bed | 2 Bath | 1,140 Sq. Ft. | 16' x 76'

    View details
    Voyage floor plan home features

    Voyage hero, elevation, and exterior home features

    Voyage

    3 Bed | 2 Bath | 1,140 Sq. Ft. | 16' x 76'

    View details
    Hudson floor plan home features

    Hudson hero, elevation, and exterior home features

    Hudson

    3 Bed | 2 Bath | 1,140 Sq. Ft. | 16' x 76'

    View detailsDesign home

    3 bedroom homes

    Desoto floor plan home features

    Desoto hero, elevation, and exterior home features

    Desoto

    3 Bed | 2 Bath | 1,264 Sq. Ft. | 28' x 48'

    View detailsDesign home

    4 bedroom homes

    Boone floor plan home features

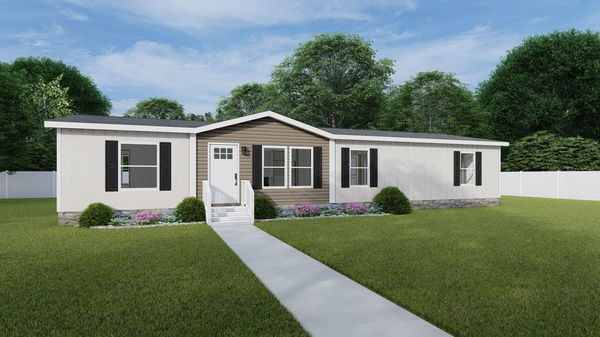
    Boone hero, exterior, and elevation home features

    Boone

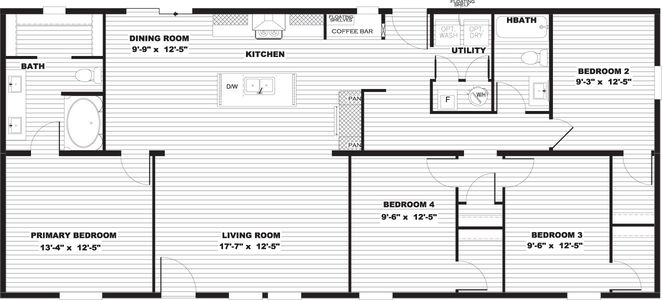
    4 Bed | 2 Bath | 1,475 Sq. Ft. | 28' x 56'

    Design home
    Design home
    Design home
    Design home
    Cook floor plan home features

    Cook hero, exterior, and elevation home features

    Cook

    3 Bed | 2 Bath | 1,369 Sq. Ft. | 28' x 52'

    View detailsDesign home
    Explorer floor plan home features

    Explorer hero, elevation, and exterior home features

    Explorer

    3 Bed | 2 Bath | 1,475 Sq. Ft. | 28' x 56'

    View detailsDesign home
    Crockett floor plan home features

    Crockett hero, exterior, and elevation home features

    Crockett

    3 Bed | 2 Bath | 1,791 Sq. Ft. | 28' x 68'

    View detailsDesign home
    View detailsDesign home
    Expedition floor plan home features

    Expedition hero, elevation, and exterior home features

    Expedition

    4 Bed | 2 Bath | 1,580 Sq. Ft. | 28' x 60'

    View detailsDesign home
    Snowcap floor plan home features

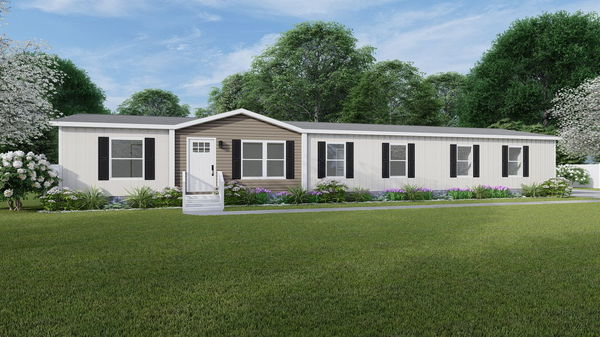
    Snowcap hero, elevation, and exterior home features

    Snowcap

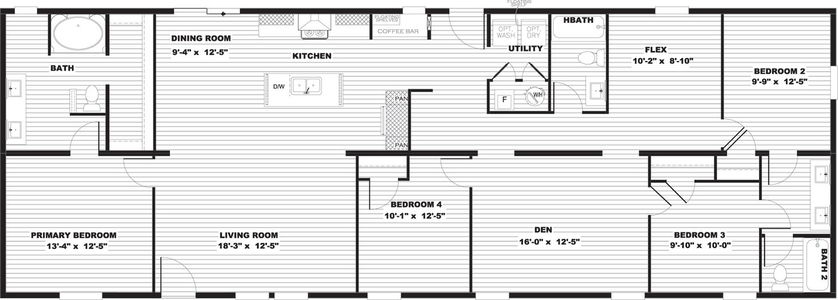
    4 Bed | 3 Bath | 2,001 Sq. Ft. | 28' x 76'

    View detailsDesign home
    Sevier floor plan home features

    Sevier hero, elevation, and exterior home features

    Sevier

    4 Bed | 3 Bath | 2,001 Sq. Ft. | 28' x 76'

    View detailsDesign home