Hench's Mobile Homes Sherman TX logo
See Catalog

Single Wides

Double Wides

Inventory Models

Single Wides

Double Wides

Property Map
903-868-2577
See Catalog

Single Wides

Double Wides

Inventory Models

Single Wides

Double Wides

Property Map
903-868-2577
More
  1. Catalog
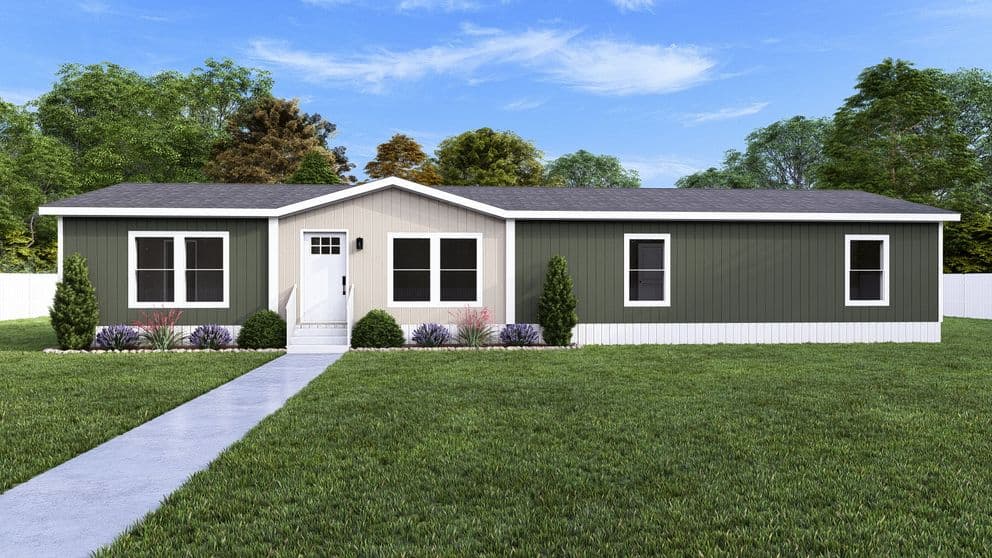
Epic journey west hero home features

Epic Journey West series

Epic Journey West standard features

Design Options

Epic Journey West standard features

Exterior

  • LP® Smart Panel Siding
  • 8’ Sidewalls with Flat Interior Ceilings
  • Hardie-Board Cement Fascia
  • Rip-Preventing Bottom Board
  • Decorative Exterior Lantern Lights Front and Rear
  • LP® Smart Panel Siding
  • 8’ Sidewalls with Flat Interior Ceilings
  • Hardie-Board Cement Fascia
  • Rip-Preventing Bottom Board
  • Decorative Exterior Lantern Lights Front and Rear

Interior

  • 16” On Center 2x6 Floor Joist
  • Congoleum® Upgraded Linoleum Throughout
  • 36x80 Cottage In-Swing Rear Door
  • 36x80 Craftsman-Style In-Swing Front Door
  • Lux Argon Gas Low-E Thermo-Pane Windows
  • 30” Raised Two-Panel Interior Doors
  • Full Triple Metal Hinges on Interior Doors
  • Sliding Glass Door in Most Double-Sections
  • Pfister® Metal Faucets Throughout
  • Porcelain Sinks Throughout
  • LED Can Lights Throughout
  • Switched Lights in Walk-In Closets
  • Framed Décor Wall in Living Area
  • DuraCraft® Laundry Room Shelves
  • Coffee Bar Area in Some Models
  • Decorative Cabinet Pulls T/O
  • Picture Frame Style DuraCraft® Cabinet Doors
  • 16” On Center 2x6 Floor Joist
  • Congoleum® Upgraded Linoleum Throughout
  • 36x80 Cottage In-Swing Rear Door
  • 36x80 Craftsman-Style In-Swing Front Door
  • Lux Argon Gas Low-E Thermo-Pane Windows

Construction

  • Solid Steel I Beam with Full Depth Outriggers
  • Fully Vented Soffit & Roof Vents
  • Water Cut Offs at Plumbing Fixtures
  • Whole House Water Cut Off
  • Solid Steel I Beam with Full Depth Outriggers
  • Fully Vented Soffit & Roof Vents
  • Water Cut Offs at Plumbing Fixtures
  • Whole House Water Cut Off

Other

  • Rheem® 30 AMP 40 Gallon Hybrid Heat Pump
  • Water Heater
  • Exterior Water Faucet on Rear
  • ENERGY STAR® Rated
  • ecobee® Smart Thermostat
  • Upgraded Insulation
  • Rheem® 30 AMP 40 Gallon Hybrid Heat Pump
  • Water Heater
  • Exterior Water Faucet on Rear
  • ENERGY STAR® Rated
  • ecobee® Smart Thermostat
  • Upgraded Insulation

Kitchen

  • Samsung® Stainless Steel Smooth-Top Stove and
  • Side-by-Side Refrigerator with Water/Ice in Door
  • Stainless Steel Dishwasher
  • Kitchen Island Standard
  • Double Bowl 8” Deep Stainless-Steel Kitchen Sink
  • Gooseneck Pfister® Kitchen Faucet with Pull Out Sprayer
  • Stainless Steel Designer Rangehood
  • Drawer Bank on Each Side of Range
  • Pot and Pan Drawers in Each Drawer Bank
  • Fully Cabinet/Wall Encased Refrigerator
  • Plumbed for Icemaker
  • 42” DuraCraft® Overhead Lined Cabinets with Mid-Shelves
  • Samsung® Stainless Steel Smooth-Top Stove and
  • Side-by-Side Refrigerator with Water/Ice in Door
  • Stainless Steel Dishwasher
  • Kitchen Island Standard
  • Double Bowl 8” Deep Stainless-Steel Kitchen Sink
  • Gooseneck Pfister® Kitchen Faucet with Pull Out Sprayer
  • Stainless Steel Designer Rangehood
  • Drawer Bank on Each Side of Range

Bathroom

  • 3” Stile Mirror Trim
  • Double Lavs in Primary Baths in Most Models
  • Furniture-Style Vanity
  • 42”x60” One Piece Fiberglass Soaker Tub/Shower
  • in Primary Baths
  • 3” Stile Mirror Trim
  • Double Lavs in Primary Baths in Most Models
  • Furniture-Style Vanity
  • 42”x60” One Piece Fiberglass Soaker Tub/Shower
  • in Primary Baths
Hench's Mobile Homes Sherman TX logo
  • 30” Raised Two-Panel Interior Doors
  • Full Triple Metal Hinges on Interior Doors
  • Sliding Glass Door in Most Double-Sections
  • Pfister® Metal Faucets Throughout
  • Porcelain Sinks Throughout
  • LED Can Lights Throughout
  • Switched Lights in Walk-In Closets
  • Framed Décor Wall in Living Area
  • DuraCraft® Laundry Room Shelves
  • Coffee Bar Area in Some Models
  • Decorative Cabinet Pulls T/O
  • Picture Frame Style DuraCraft® Cabinet Doors
  • Pot and Pan Drawers in Each Drawer Bank
  • Fully Cabinet/Wall Encased Refrigerator
  • Plumbed for Icemaker
  • 42” DuraCraft® Overhead Lined Cabinets with Mid-Shelves

  • Hench's Mobile Homes Sherman TX

    New & used manufactured and mobile homes in Sherman, TX from 9 top builders. Family-owned since 1983, price-beat guarantee, financing & delivery. 903-868-2577.

      Pages

      HomesMapSign upSign in

      Help

      Contact usTerms of ServicePrivacy Policy

      Get started with Hench's Mobile Homes Sherman TX

      Find, design, and order your next home in a few clicks.

      Sign up

      Dealer License #:

      Powered by BuildTrove.com
    • Clayton Fort Worth
    • Epic Journey West
    • Listed homes

      View all homes
      See More Homes

      750 - 1,200 sq. ft.

      Lewis floor plan home features

      Lewis hero, elevation, and exterior home features

      Lewis

      2 Bed | 2 Bath | 840 Sq. Ft. | 16' x 56'

      View detailsDesign home
      Clark floor plan home features

      Clark elevation, exterior, and hero home features

      Clark

      3 Bed | 2 Bath | 990 Sq. Ft. | 16' x 66'

      View details
      Drake floor plan home features

      Drake hero, elevation, and exterior home features

      Drake

      3 Bed | 2 Bath | 1,053 Sq. Ft. | 28' x 40'

      View detailsDesign home
      Magellan floor plan home features

      Magellan hero, elevation, and exterior home features

      Magellan

      3 Bed | 2 Bath | 1,080 Sq. Ft. | 16' x 72'

      View detailsDesign home
      Hudson floor plan home features

      Hudson hero, elevation, and exterior home features

      Hudson

      3 Bed | 2 Bath | 1,140 Sq. Ft. | 16' x 76'

      View detailsDesign home

      3 bedroom homes

      Desoto floor plan home features

      Desoto hero, elevation, and exterior home features

      Desoto

      3 Bed | 2 Bath | 1,264 Sq. Ft. | 28' x 48'

      View detailsDesign home

      4 bedroom homes

      Boone floor plan home features

      Boone hero, exterior, and elevation home features

      Boone

      4 Bed | 2 Bath | 1,475 Sq. Ft. | 28' x 56'

      Design home
      Cook floor plan home features

      Cook hero, exterior, and elevation home features

      Cook

      3 Bed | 2 Bath | 1,369 Sq. Ft. | 28' x 52'

      View detailsDesign home
      Crockett floor plan home features

      Crockett hero, exterior, and elevation home features

      Crockett

      3 Bed | 2 Bath | 1,791 Sq. Ft. | 28' x 68'

      View detailsDesign home
      View detailsDesign home
      Sevier floor plan home features

      Sevier hero, elevation, and exterior home features

      Sevier

      4 Bed | 3 Bath | 2,001 Sq. Ft. | 28' x 76'

      View detailsDesign home